Sign In or Create a Free Account to see full details of this property
Key Facts
Key facts for 50 Lumsden Crescent
Property Type
House, 2-Storey
Parking
Attached 2 garage, 2 parking
MLS #
E14137612
Size
2000-2500 sqft
Basement
Finished
Listed on
2026-11-01
Lot size
46 x 110.0
Tax
$7,894.02 /yr
Days on Market
1
Approximate Age
31-50
Maintenance Fee
-
Description
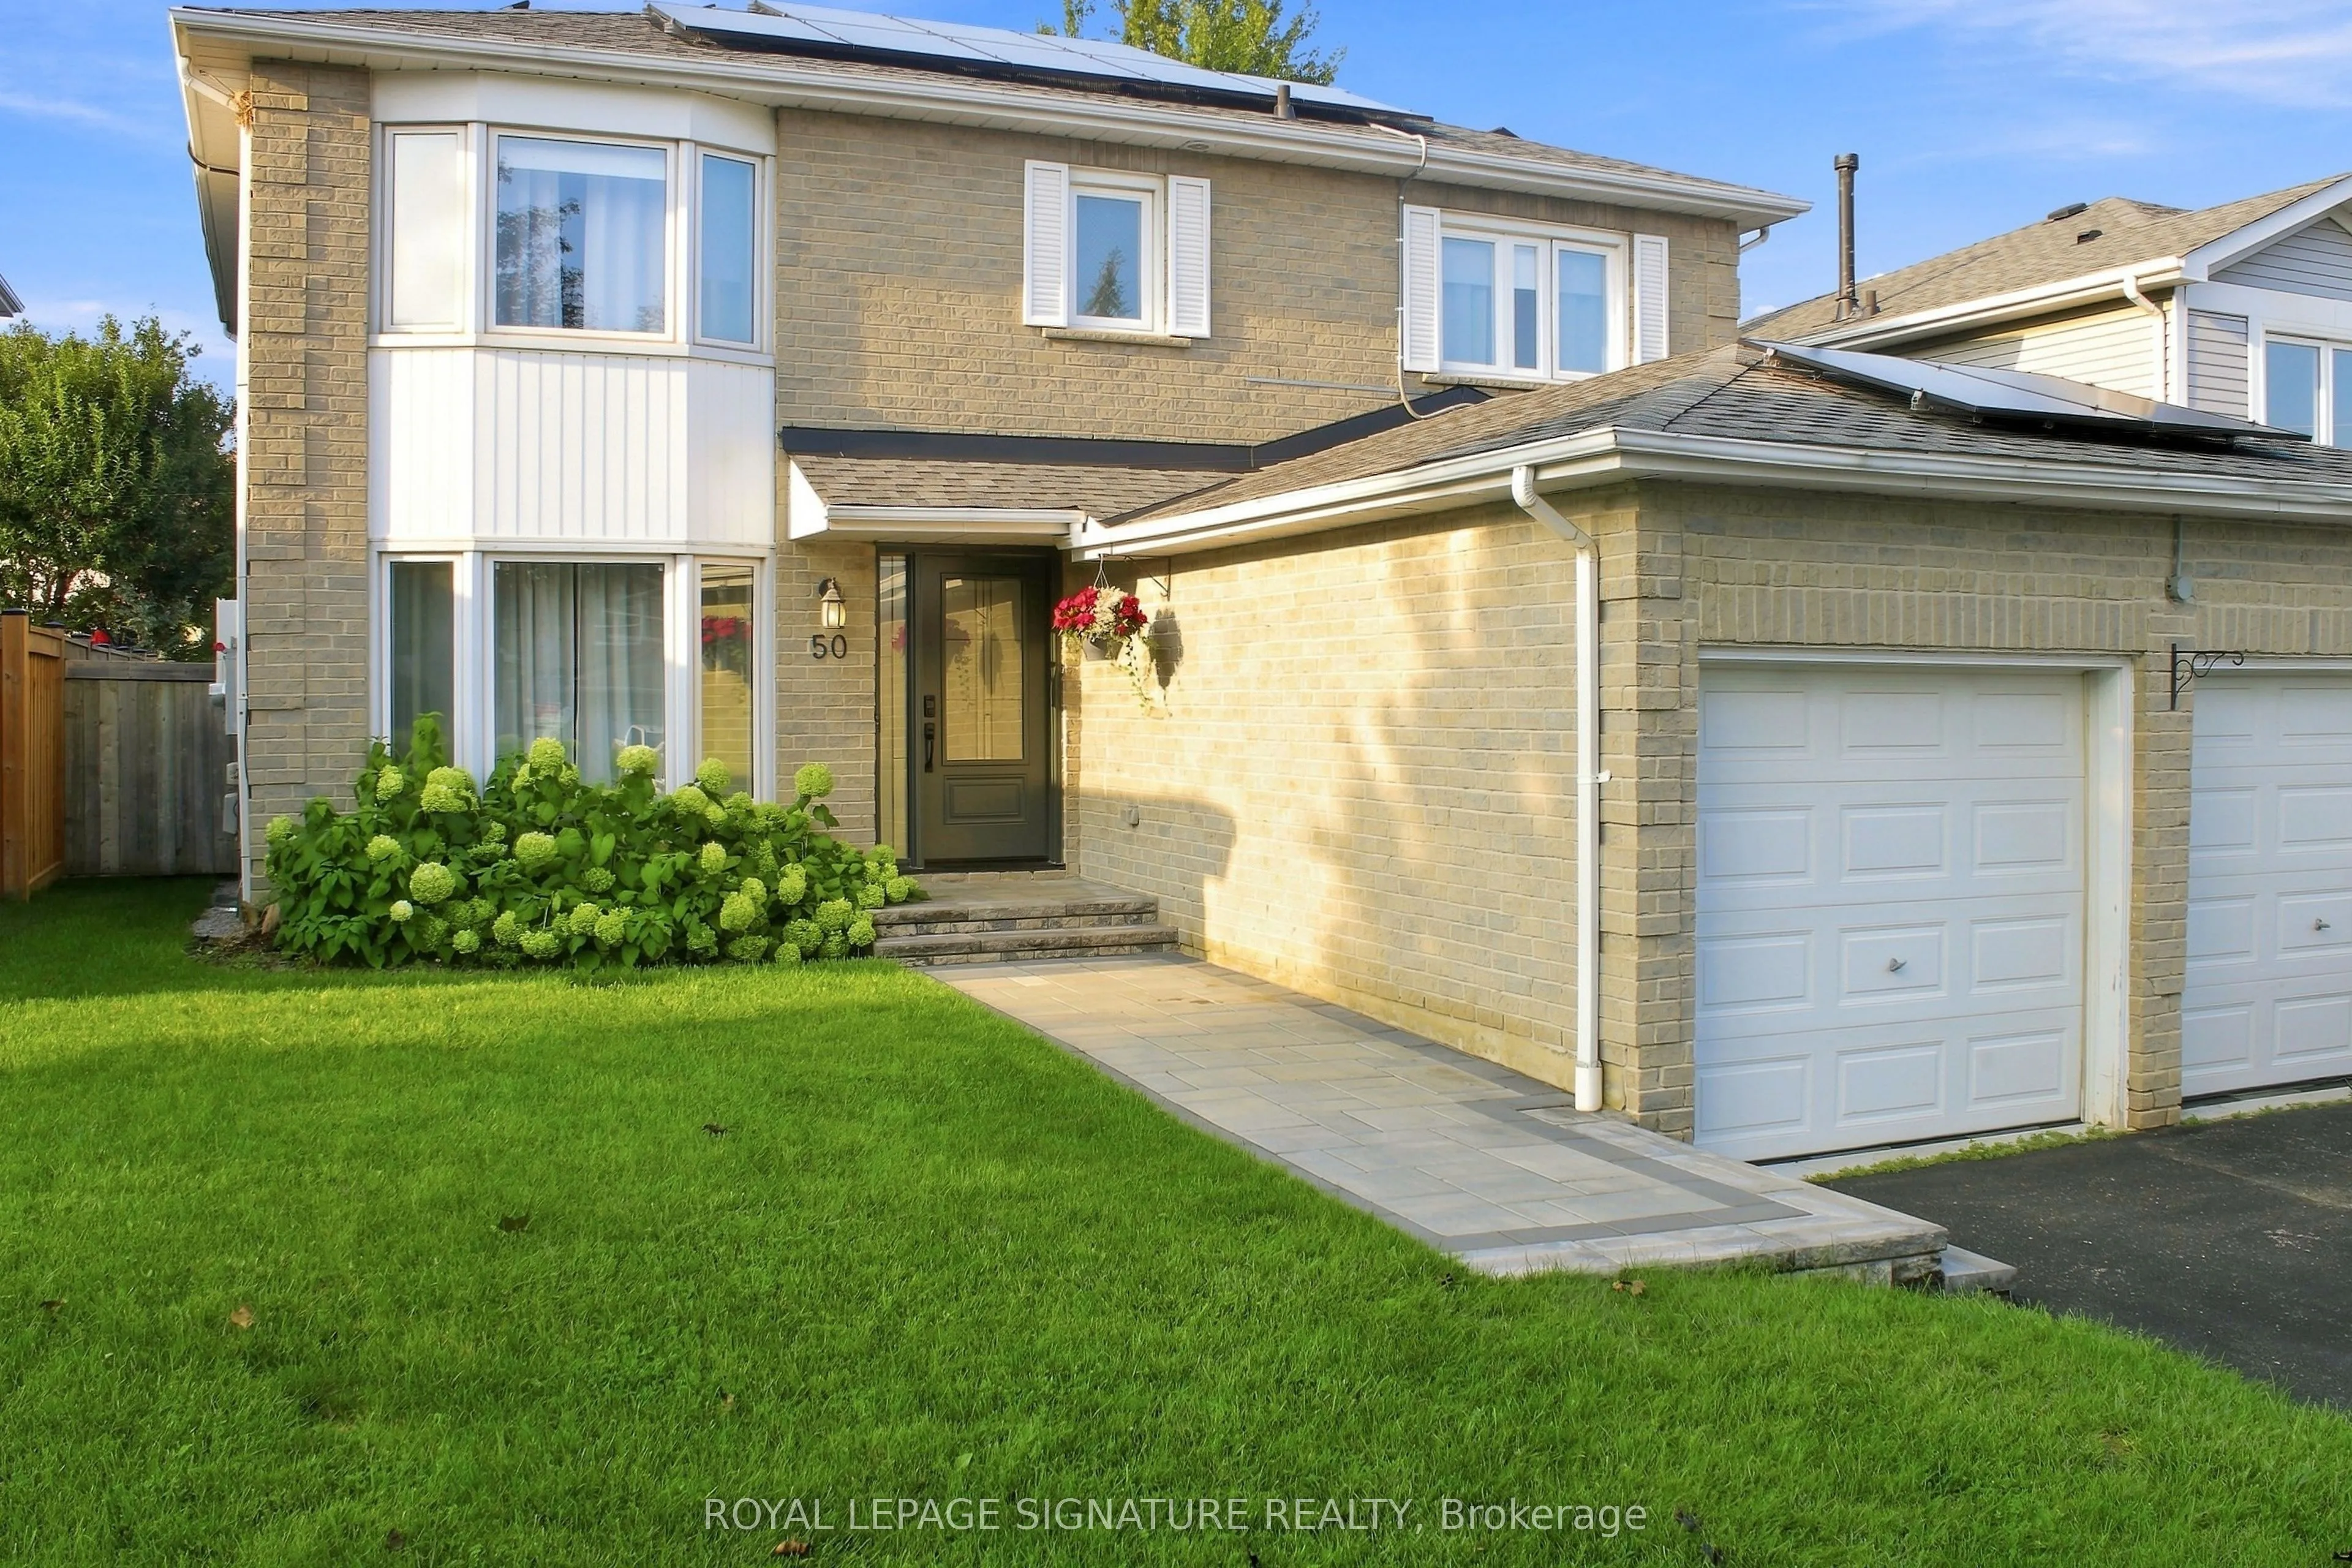
Pringle Creek, Whitby at its finest! This immaculate, move-in ready 2,286 sq ft home on a quiet street pairs a private backyard oasis with a showstopper kitchen and major upgrades done. New sliding doors open to an entertainer's deck with outdoor kitchen, gas BBQ area and pergola, overlooking an ing...round pool (new cover 2026). The open-concept kitchen features heated floors, an 8-ft island with sink and dishwasher, quartz counters and pantry, flowing into the family room. Crown moulding and pot lights on the main floor; French doors lead from the paneled living room to a formal dining room with built-in buffet. The primary retreat offers a walk-in closet, second closet and ensuite with heated floors. Finished basement with two large rooms, luxury vinyl flooring, 3-pc bath and kitchen, ideal for multi-generational living. Insulated, heated, EV-ready double garage. Energy-efficient upgrades: net-metered solar panels (2024, transferable warranty), 200-amp panel, new gas lines (2025), roof (2022), smart lighting and remodeled powder room. True indoor-outdoor living, turnkey and ready for you. Ask your Realtor for the upgrade list and solar details.
Full Property Details
Interior
Bedrooms
4
Bedrooms Plus
2
Total Bedrooms
6
Washrooms
4
Square Footage
2000-2500 sqft
Basement
Finished
Heating Source
Gas
Heating Fuel
Forced Air
Air Conditioning
Central Air
Family Room
Yes
Kitchens
1
Total Kitchens
1
Fireplace Features
Yes
Bedrooms
4
Bedrooms Plus
2
Total Bedrooms
6
Washrooms
4
Square Footage
2000-2500 sqft
Basement
Finished
Heating Source
Gas
Heating Fuel
Forced Air
Air Conditioning
Central Air
Family Room
Yes
Kitchens
1
Total Kitchens
1
Fireplace Features
Yes
Exterior
Depth
110.0
Front
45.94
Driveway
Private
Lot Size
46 x 110.0 ft
Pool
Inground
Parking Spaces
2
Total Parking Spaces
4.00
Parking Description
Attached
Garage Spaces
2
Depth
110.0
Front
45.94
Driveway
Private
Lot Size
46 x 110.0 ft
Pool
Inground
Parking Spaces
2
Total Parking Spaces
4.00
Parking Description
Attached
Garage Spaces
2
Building Description
Style
2-Storey
Home Type
House
Subtype
Detached
Year Built
31-50
Property Orientation
South
Exterior Finish
Aluminum Siding,Brick
Sewers
Sewers
Water Supply
Municipal
Possession Date
12/30/2026
Style
2-Storey
Home Type
House
Subtype
Detached
Year Built
31-50
Property Orientation
South
Exterior Finish
Aluminum Siding,Brick
Sewers
Sewers
Water Supply
Municipal
Possession Date
12/30/2026
Community
Community
Pringle Creek
Community
Pringle Creek
Taxes & Fees
Taxes
$7,894.02 /yr
Tax Year
2026
Occupancy
Owner
Taxes
$7,894.02 /yr
Tax Year
2026
Occupancy
Owner
Room Types
Bedroom 2
Laminate, Double Closet, Large Window
Dimensions 11.38 x 14.67 feet
166.94 sqft
Bedroom 3
Laminate, Large Closet, Large Window
Dimensions 10.89 x 14.24 feet
155.07 sqft
Bedroom 4
Laminate, Double Closet, Large Window
Dimensions 10.83 x 10.99 feet
119.02 sqft
Breakfast
Tile Floor, Large Window, Eat-in Kitchen
Dimensions 7.15 x 10.73 feet
76.72 sqft
Dining Room
Hardwood Floor, French Doors, B/I Shelves
Dimensions 10.73 x 12.24 feet
131.34 sqft
Family Room
Hardwood Floor, Gas Fireplace, W/O To Deck
Dimensions 11.45 x 16.37 feet
187.44 sqft
Foyer
Hardwood Floor, Open Concept, Double Closet
Dimensions 11.15 x 12.07 feet
134.58 sqft
Kitchen
Tile Floor, Centre Island, Heated Floor
Dimensions 10.3 x 10.73 feet
110.52 sqft
Living Room
Hardwood Floor, Bay Window, Overlooks Dining
Dimensions 10.73 x 18.31 feet
196.47 sqft
Play
Laminate, Pot Lights
Dimensions 10.4 x 13.06 feet
135.82 sqft
Primary Bedroom
Hardwood Floor, 5 Pc Ensuite, Walk-In Closet(s)
Dimensions 11.22 x 19.72 feet
221.26 sqft
Recreation
Laminate, B/I Bar, Pot Lights
Dimensions 21.49 x 27.82 feet
597.85 sqft
Similar Properties(No results)
Mortgage Calculator
Calculate your estimated monthly mortgage payment
Price
$1,199,900
$
%
%
Total cost of mortgage
$0
Monthly payment
By clicking Save, we will calculate your estimated mortgage for all properties using the saved values (down payment percentage, interest rate, and amortization).
The accuracy and applicability of this calculator are not guaranteed.