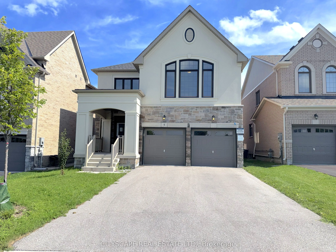
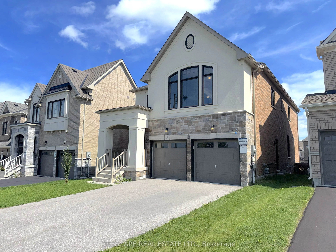
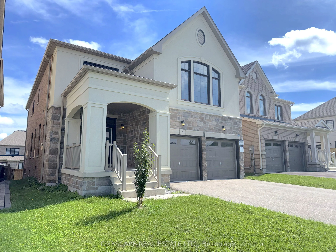
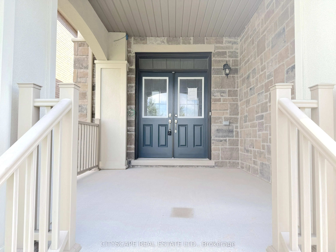
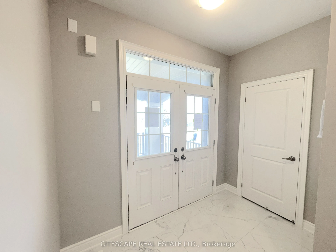
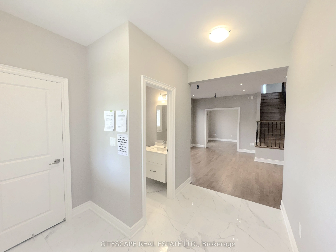
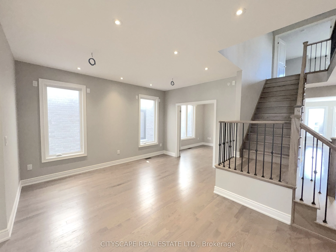
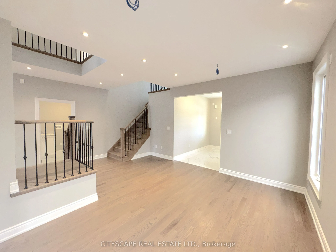
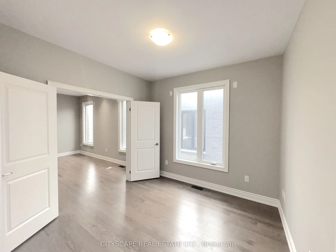
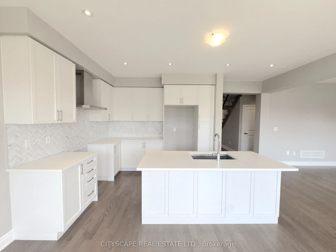
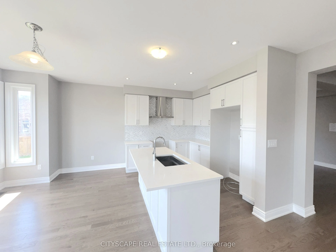
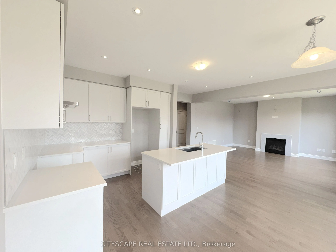
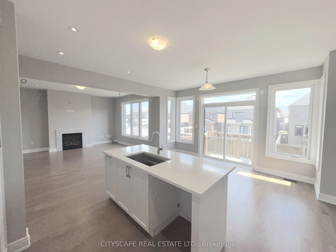
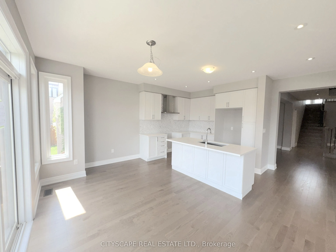
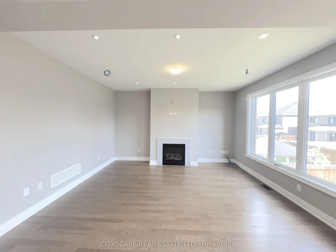
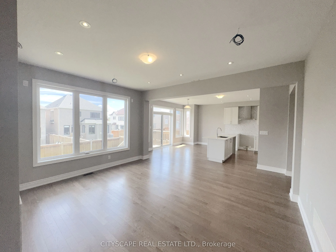
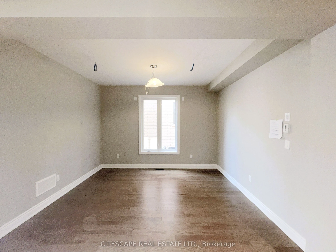
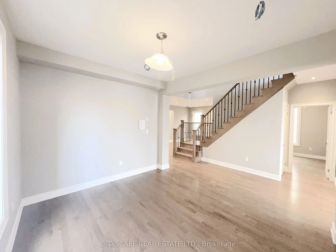
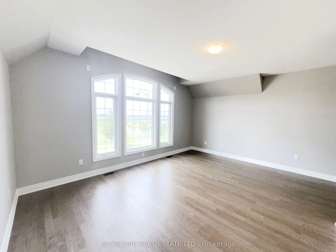
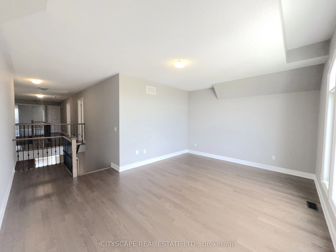
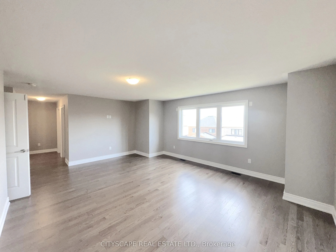
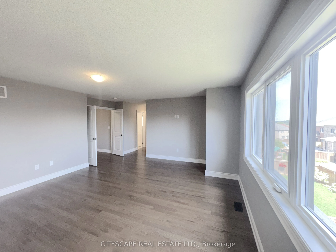
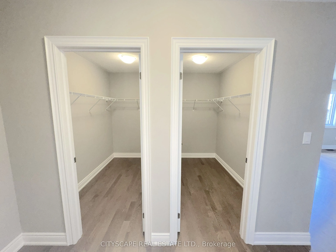
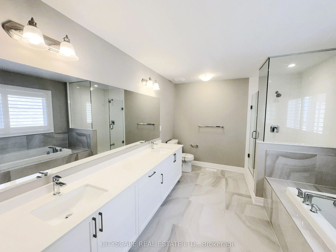
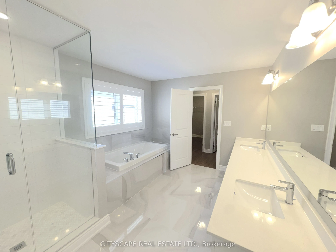
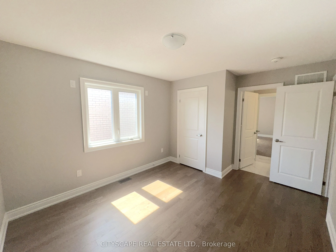
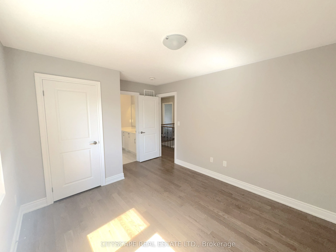
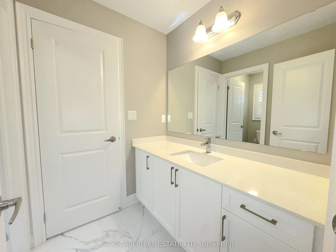
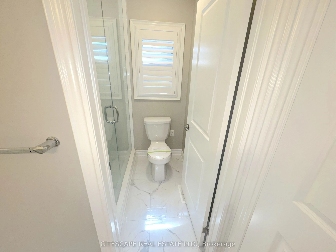
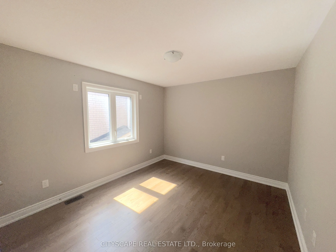
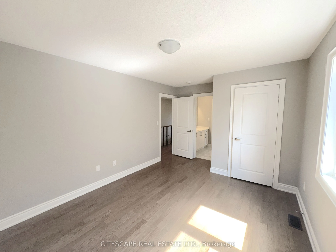
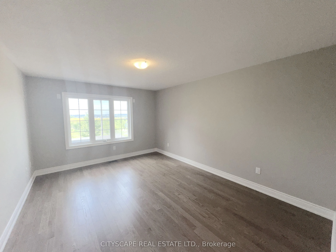
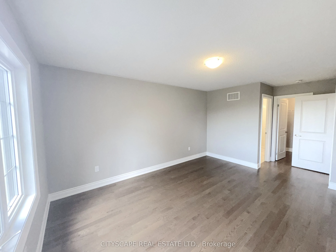
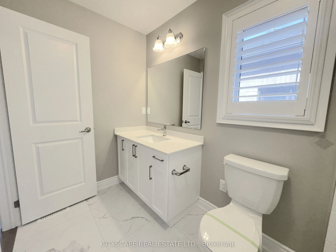
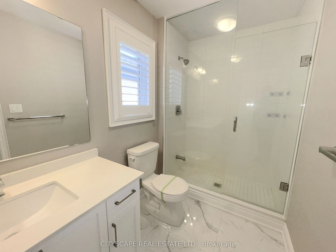
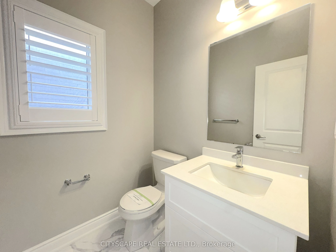
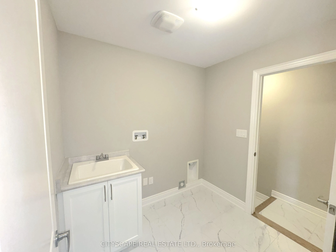
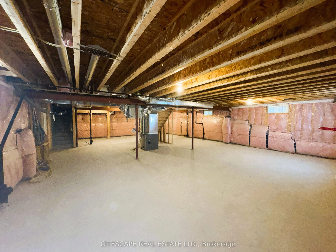
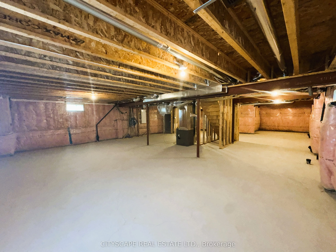
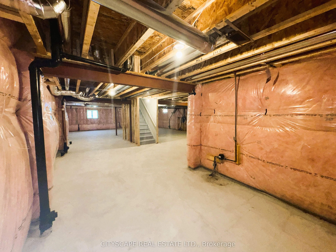
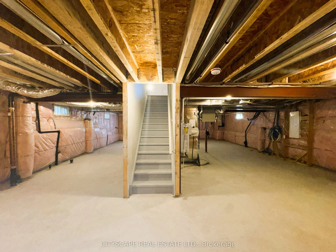
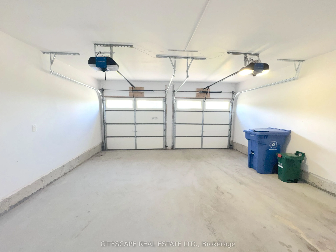
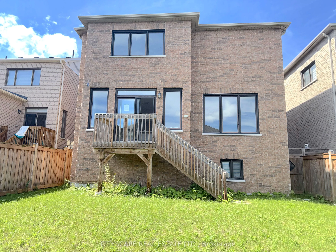
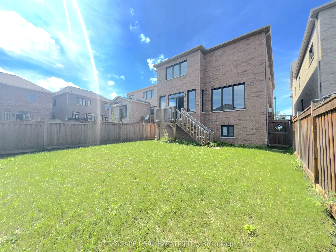
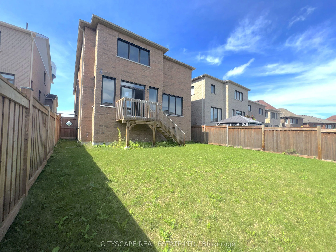
{STEP INSIDE} Step through the double-door entrance onto tile flooring, and the first thing you notice is the light. It moves through this open-concept main floor and follows you room to room. Built in 2021 and well maintained since, this detached 2-storey offers 4 bedrooms, 4 full bathrooms, & a bo...nus loft level for a family that needs room to grow into. {MAIN LEVEL} The kitchen anchors the floor with a centre island, oversized sink, built-in range hood, backsplash & an eat-in breakfast area. Hardwood carries through the dining room into a living room lit by pot lights & a large window. The family room has a gas fireplace, large window overlooking the backyard & plenty of space to actually use it. A private office off the main floor separates work or homework from the rest of the home. Laundry room has garage access & a side-door entrance. 2pc powder room in tile flooring. {UPPER LEVEL} A bonus loft with hardwood flooring & large windows sits between the main & second floors, open enough to become a media room, games space, or home office. The primary bdrm has his & hers closets & a 5pc ensuite with a separate stand-up shower. Bdrm 2 & bdrm 3 share a semi-ensuite 3pc bath, each with its own closet. Bdrm 4 has a walk-in closet & its own 3pc ensuite. Hardwood flooring throughout the entire upper level. {LOWER LEVEL} Unfinished basement, full height, with a separate side-door entrance already in place - a real head start for anyone looking to build out additional living space down the line.{LOCATION}Located in Holland Landing, East Gwillimbury, close to Holland Landing Community Centre Park's splash pad, River Drive Park & the town's network of 40+ parks & trails. Zoned for York Region District School Board & York Catholic District School Board schools, including Holland Landing PS & Dr John M Denison SS. Green Lane connects to Highway 404 for an easy commute toward Newmarket & the GTA.
Full Property Details
Interior
Bedrooms
4
Total Bedrooms
4
Washrooms
4
Square Footage
3000-3500 sqft
Basement
Unfinished,Full
Heating Source
Gas
Heating Fuel
Forced Air
Air Conditioning
Central Air
Family Room
Yes
Kitchens
1
Total Kitchens
1
Fireplace Features
Yes
Bedrooms
4
Total Bedrooms
4
Washrooms
4
Square Footage
3000-3500 sqft
Basement
Unfinished,Full
Heating Source
Gas
Heating Fuel
Forced Air
Air Conditioning
Central Air
Family Room
Yes
Kitchens
1
Total Kitchens
1
Fireplace Features
Yes
Exterior
Depth
111.65
Front
40.03
Lot Size
40 x 111.65 ft
Pool
None
Parking Spaces
4
Total Parking Spaces
6.00
Parking Description
Built-In
Garage Spaces
2
Zoning
R6-X(H)
Depth
111.65
Front
40.03
Lot Size
40 x 111.65 ft
Pool
None
Parking Spaces
4
Total Parking Spaces
6.00
Parking Description
Built-In
Garage Spaces
2
Zoning
R6-X(H)
Building Description
Style
2-Storey
Home Type
House
Subtype
Detached
Year Built
0-5
Property Orientation
East
Exterior Finish
Stucco (Plaster),Stone
Sewers
Sewers
Water Supply
Municipal
Possession Date
No Data
Style
2-Storey
Home Type
House
Subtype
Detached
Year Built
0-5
Property Orientation
East
Exterior Finish
Stucco (Plaster),Stone
Sewers
Sewers
Water Supply
Municipal
Possession Date
No Data
Community
Community
Holland Landing
Community
Holland Landing
Taxes & Fees
Taxes
$6,918 /yr
Tax Year
2026
Occupancy
Vacant
Taxes
$6,918 /yr
Tax Year
2026
Occupancy
Vacant
Room Types
Bathroom
5 Pc Ensuite, Tile Floor, Separate Shower
Dimensions 12.54 x 10.01 feet
125.53 sqft
Bedroom 2
Semi Ensuite, Hardwood Floor, Closet
Dimensions 13.36 x 10.56 feet
141.08 sqft
Dining Room
Large Window, Hardwood Floor, Separate Room
Dimensions 12.64 x 10.01 feet
126.53 sqft
Family Room
Fireplace, Pot Lights, Large Window
Dimensions 15.25 x 12.29 feet
187.42 sqft
Foyer
Tile Floor, Closet
Dimensions 10.88 x 9.08 feet
98.79 sqft
Kitchen
Eat-in Kitchen, Centre Island, Pot Lights
Dimensions 17.98 x 16.08 feet
289.12 sqft
Laundry
Laundry Sink, Access To Garage, Tile Floor
Dimensions 7.77 x 6.47 feet
50.27 sqft
Living Room
Hardwood Floor, Open Concept, Pot Lights
Dimensions 15.62 x 14.26 feet
222.74 sqft
Loft
Hardwood Floor, Large Window
Dimensions 17.96 x 13.47 feet
241.92 sqft
Office
Hardwood Floor, Separate Room, French Doors
Dimensions 10.12 x 10.01 feet
101.3 sqft
Powder Room
2 Pc Bath, Tile Floor
Dimensions 5.4 x 4.95 feet
26.73 sqft
Primary Bedroom
5 Pc Ensuite, His and Hers Closets, Hardwood Floor
Dimensions 19.66 x 15.25 feet
299.82 sqft
Similar Properties(No results)
Mortgage Calculator
Calculate your estimated monthly mortgage payment
Price
$1,299,000
$
%
%
Total cost of mortgage
$0
Monthly payment
By clicking Save, we will calculate your estimated mortgage for all properties using the saved values (down payment percentage, interest rate, and amortization).
The accuracy and applicability of this calculator are not guaranteed.