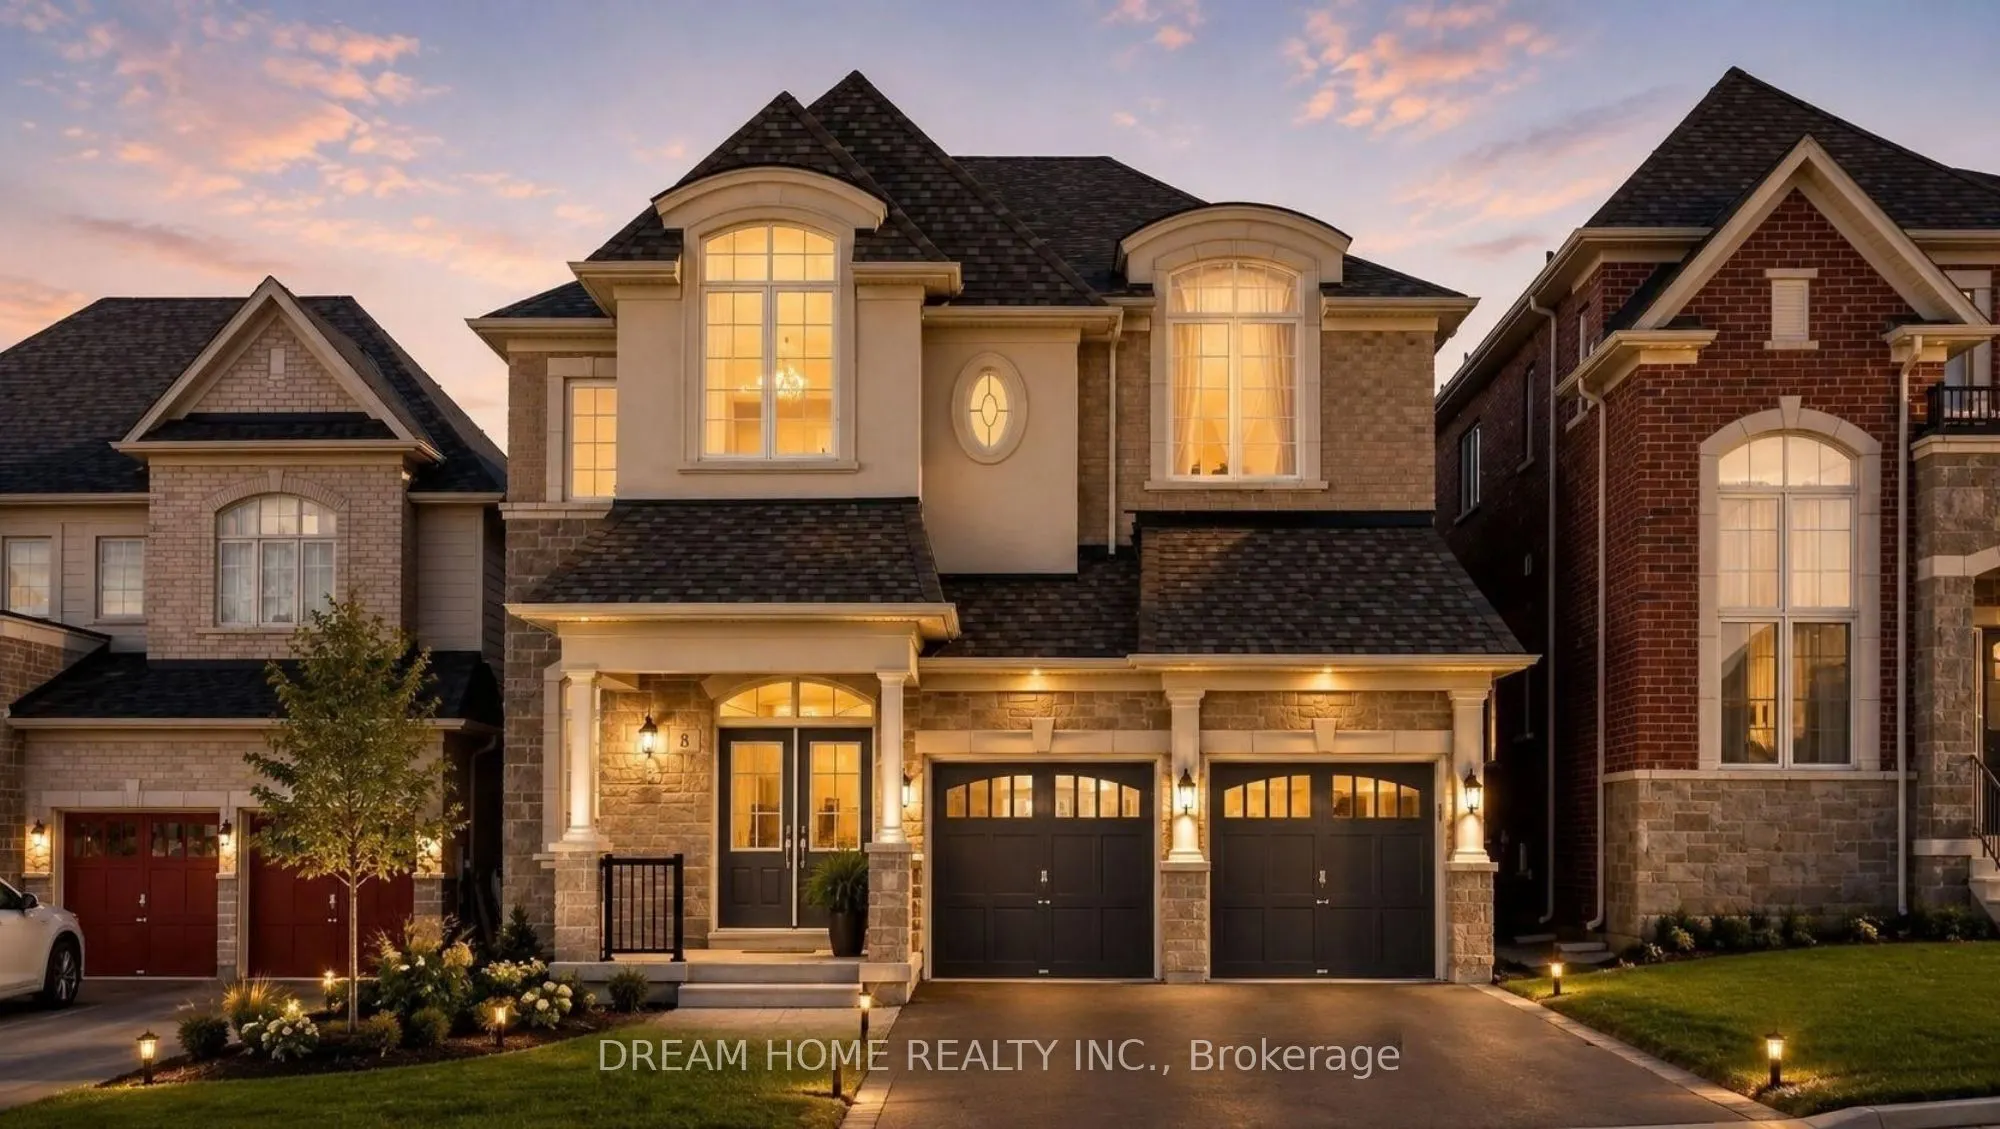
Sign In or Create a Free Account to see full details of this property
Key Facts
Key facts for 8 Slater Court
Property Type
House, 2-Storey
Parking
Attached 2 garage, 4 parking
MLS #
N13875848
Size
3500-5000 sqft
Basement
Full,Partially Finished
Listed on
2026-10-08
Lot size
45 x 141.0
Tax
$7,836 /yr
Days on Market
16
Approximate Age
0-5
Maintenance Fee
-
Description
Beautiful 3-Year-Old Detached Home On A Premium 45 X 141 Ft Lot, Offering Approximately 5,000 Sq Ft Of Living Space! Located On A Quiet Court In Desirable Sharon Village, This Home Features 10-Ft Ceilings On The Main Floor, Hardwood Floors And Large Windows. The Combined Living And Dining Rooms Offe...r A Spacious Setting For Entertaining, While The Family Room Connects To The Large Kitchen And Breakfast Area With Views Of The Backyard. A Dedicated Main-Floor Office Provides A Convenient Space For Working From Home. The Upper Level Features 9-Ft Ceilings And 5 Spacious Bedrooms. The Partially Finished Basement Includes An Additional Bedroom, A Full Bathroom And Large Above-Grade Windows, Plus Space To Finish According To Your Needs. Enjoy Easy Access To Highway 404, GO Transit, Costco, Upper Canada Mall And Southlake Regional Health Centre. Nearby Parks, Trails, Sports Fields And Schools Add To The Appeal Of This Well-Located Home. Come See The Space And Possibilities For Yourself! Some Rooms Have Been Virtually Staged.
Full Property Details
Interior
Bedrooms
5
Bedrooms Plus
1
Total Bedrooms
6
Washrooms
5
Square Footage
3500-5000 sqft
Basement
Full,Partially Finished
Heating Source
Gas
Heating Fuel
Forced Air
Air Conditioning
Central Air
Family Room
Yes
Kitchens
1
Total Kitchens
1
Fireplace Features
Yes
Bedrooms
5
Bedrooms Plus
1
Total Bedrooms
6
Washrooms
5
Square Footage
3500-5000 sqft
Basement
Full,Partially Finished
Heating Source
Gas
Heating Fuel
Forced Air
Air Conditioning
Central Air
Family Room
Yes
Kitchens
1
Total Kitchens
1
Fireplace Features
Yes
Exterior
Depth
141.0
Front
44.98
Driveway
Private
Lot Size
45 x 141.0 ft
Pool
None
Parking Spaces
4
Total Parking Spaces
6.00
Parking Description
Attached
Garage Spaces
2
Depth
141.0
Front
44.98
Driveway
Private
Lot Size
45 x 141.0 ft
Pool
None
Parking Spaces
4
Total Parking Spaces
6.00
Parking Description
Attached
Garage Spaces
2
Building Description
Style
2-Storey
Home Type
House
Subtype
Detached
Year Built
0-5
Property Orientation
North
Exterior Finish
Brick
Sewers
Sewers
Water Supply
Municipal
Possession Date
No Data
Style
2-Storey
Home Type
House
Subtype
Detached
Year Built
0-5
Property Orientation
North
Exterior Finish
Brick
Sewers
Sewers
Water Supply
Municipal
Possession Date
No Data
Community
Community
Sharon
Community
Sharon
Taxes & Fees
Taxes
$7,836 /yr
Tax Year
2025
Taxes
$7,836 /yr
Tax Year
2025
Room Types
Bedroom
-
Dimensions 13.32 x 13.25 feet
176.49 sqft
Bedroom 2
Semi Ensuite, Walk-In Closet(s)
Dimensions 18.5 x 14.99 feet
277.32 sqft
Bedroom 3
Semi Ensuite, Walk-In Closet(s)
Dimensions 14.67 x 12.01 feet
176.19 sqft
Bedroom 4
Semi Ensuite, Walk-In Closet(s)
Dimensions 12.01 x 10.99 feet
131.99 sqft
Bedroom 5
Semi Ensuite, Walk-In Closet(s)
Dimensions 13.32 x 12.01 feet
159.97 sqft
Breakfast
Combined w/Kitchen, W/O To Deck
Dimensions 18.01 x 14.99 feet
269.97 sqft
Dining Room
Hardwood Floor, Open Concept
Dimensions 18.5 x 11.52 feet
213.12 sqft
Family Room
Hardwood Floor, Fireplace
Dimensions 16.01 x 10.5 feet
168.1 sqft
Kitchen
Centre Island, Stainless Steel Appl
Dimensions 16.01 x 11.32 feet
181.23 sqft
Living Room
Hardwood Floor, Open Concept
Dimensions 15.68 x 12.01 feet
188.32 sqft
Office
Hardwood Floor, Separate Room
Dimensions 11.68 x 10.99 feet
128.36 sqft
Primary Bedroom
5 Pc Ensuite, Walk-In Closet(s), Vaulted Ceiling(s)