Sign In or Create a Free Account to see full details of this property
Key Facts
Key facts for 26 Hearn Street
Property Type
House, 2-Storey
Parking
Attached 2 garage, 2 parking
MLS #
N14095742
Size
3500-5000 sqft
Basement
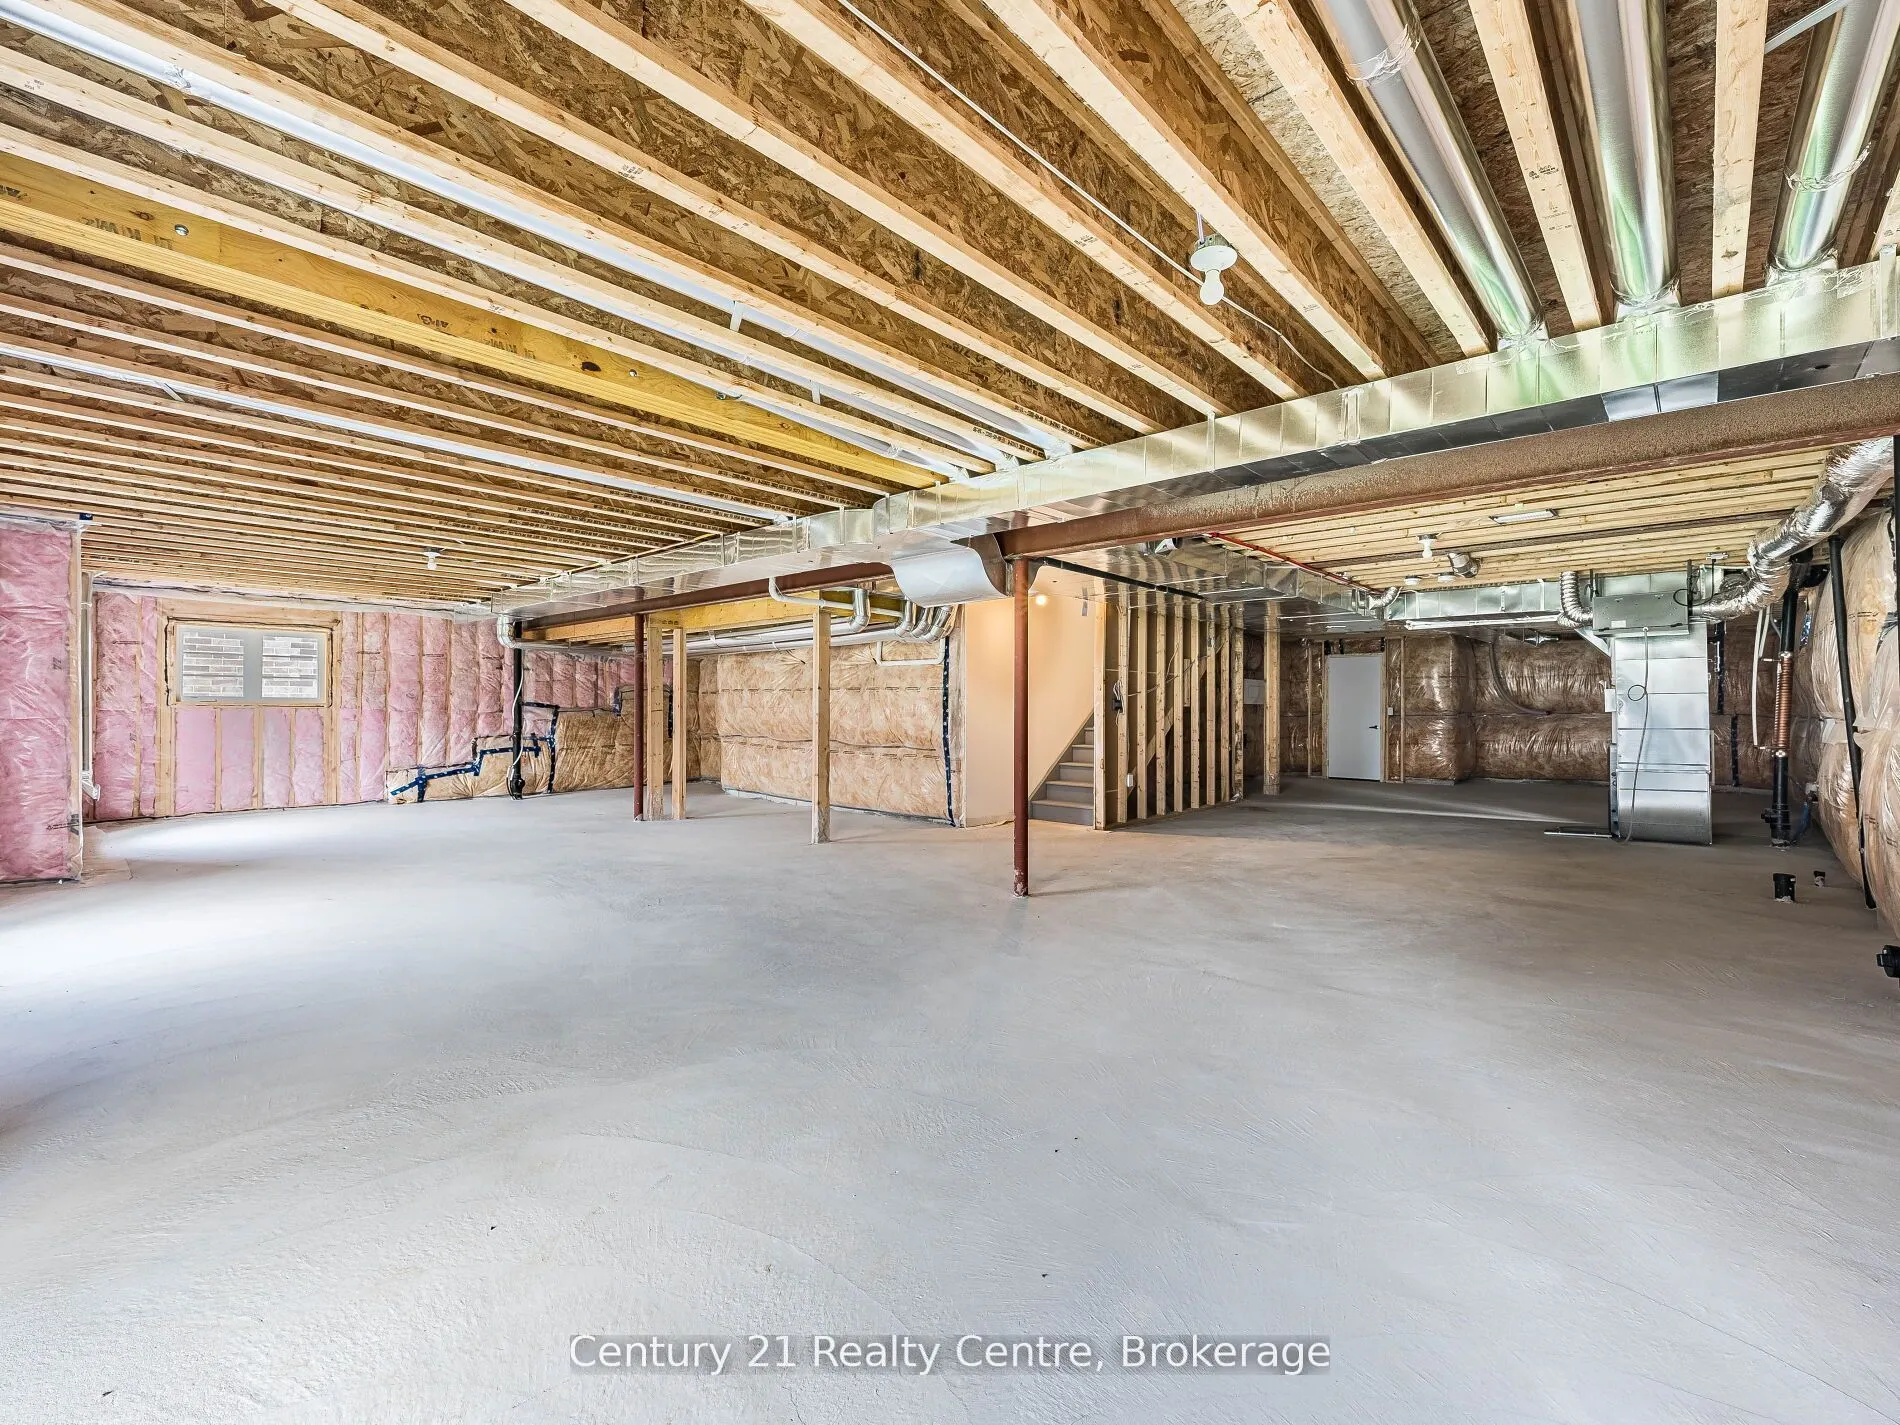
Walk-Out,Unfinished
Listed on
2026-10-19
Lot size
50 x 102.0
Tax
$7,982 /yr
Days on Market
4
Approximate Age
New
Maintenance Fee
-
Description
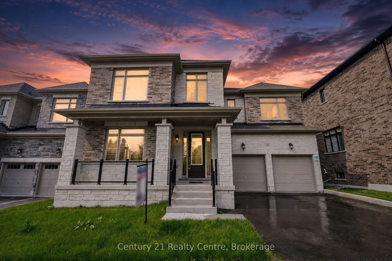
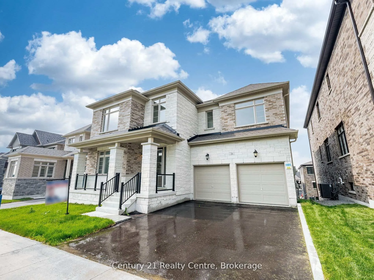
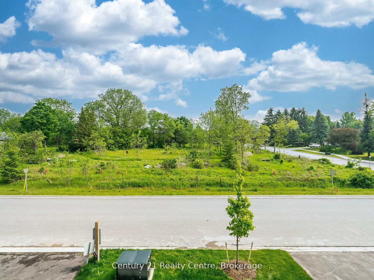
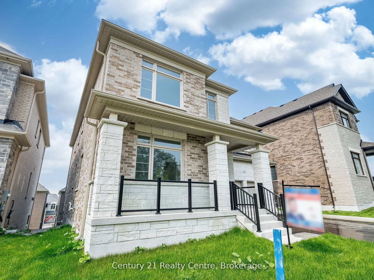
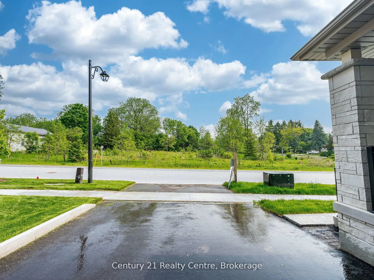
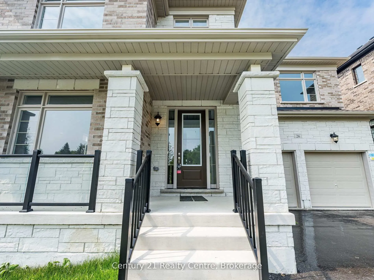
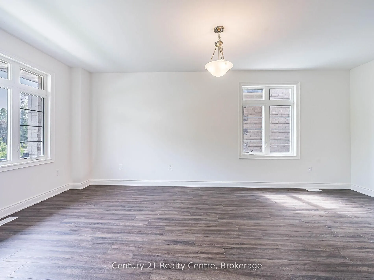
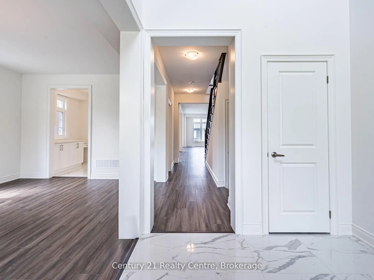
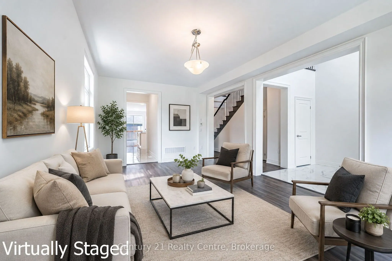
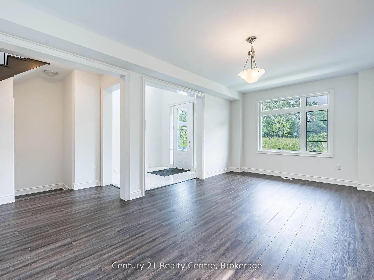
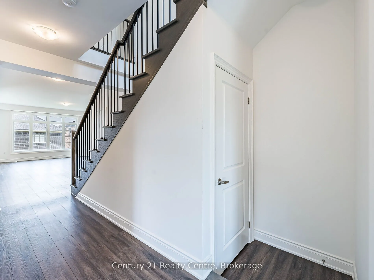
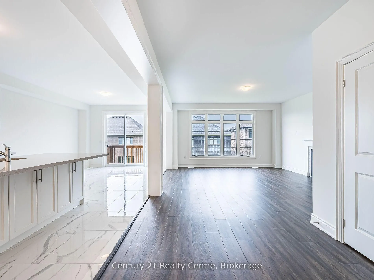
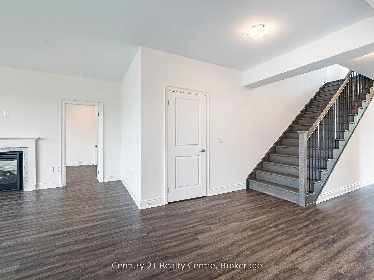
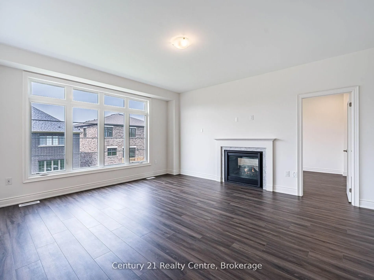
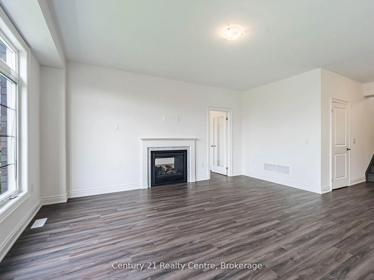
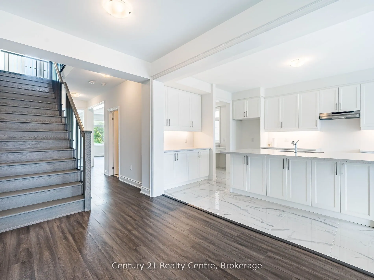
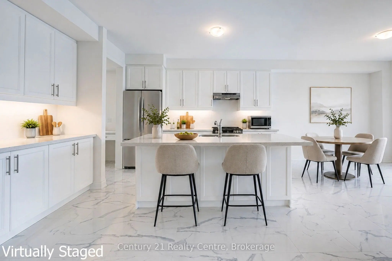
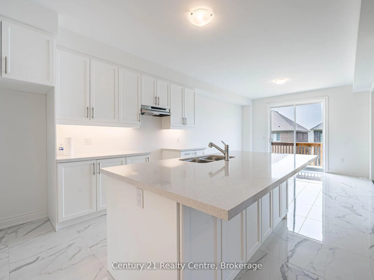
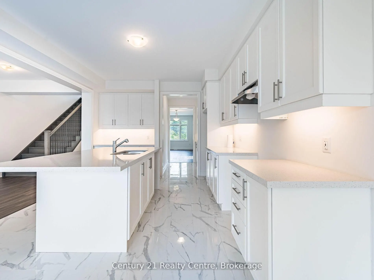
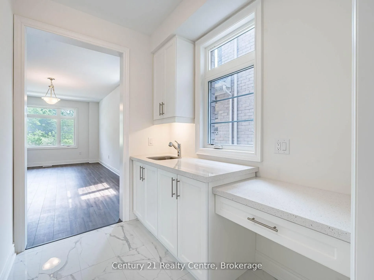
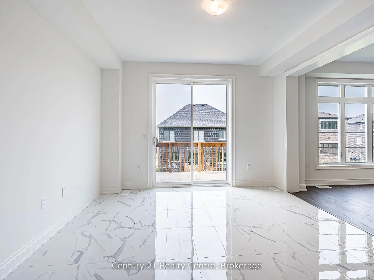
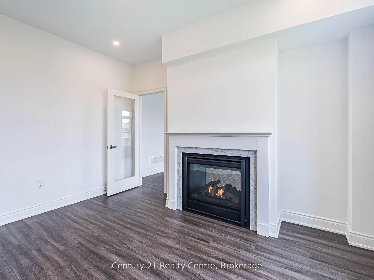
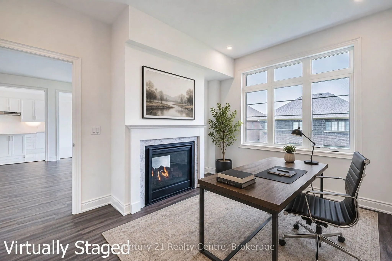
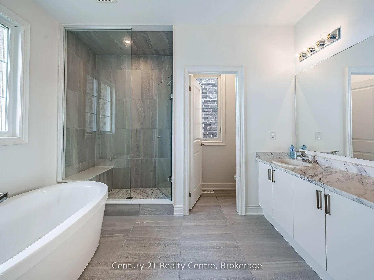
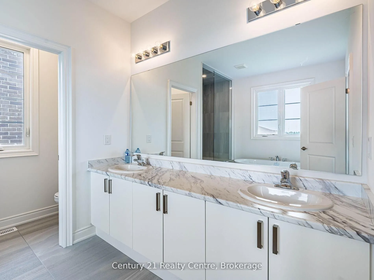
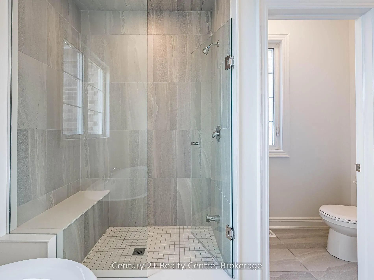
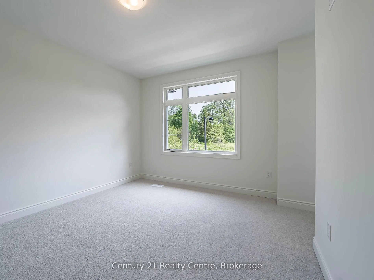
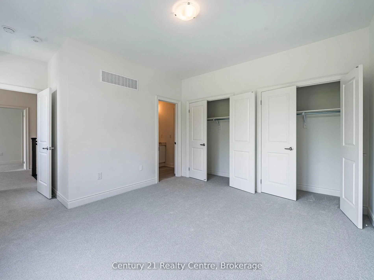
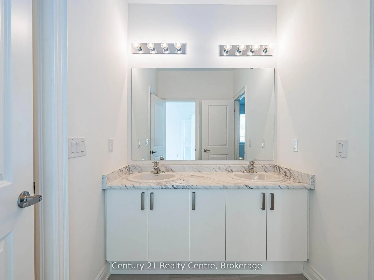
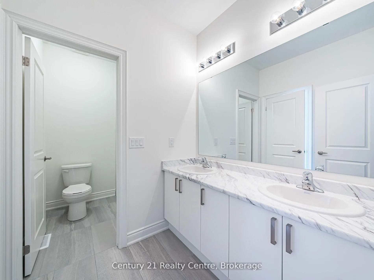
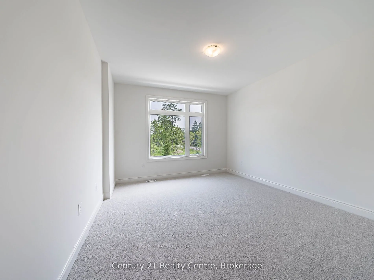
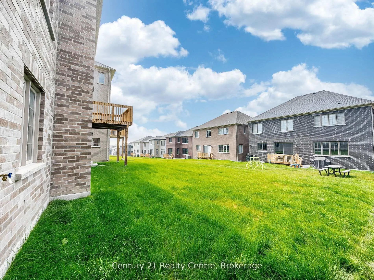
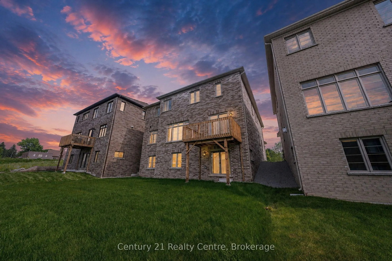
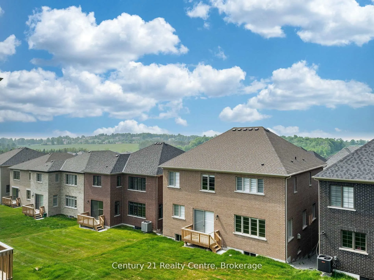
Look No Further! This Ridgeland model by Sundance Homes-the only one of its kind-sits at the Highest Point of the Community with Golf Course Views and NO home in Front. RARE Find 50 feet wide. Offering 3,681 sq ft above grade, this 5-bedroom, 3.5-bath home includes a main-floor Den that can serve as... a 6th bedroom-ideal for multi-generational living or a Home Office.Enjoy an Open-Concept kitchen with stone countertops, wet bar, and high-end vinyl flooring, plus a private deck with unobstructed greenbelt and sunset views. The Walk-Out Basement features a Cold Cellar, Bathroom Rough-In, and potential for an in-law suite or entertainment space.Upgrades include 9-ft smooth ceilings (main & second floor), 200-amp panel, aluminum/glass railings, 8-ft side yard clearance, and an Oversized Garage that Fits a PickUp Truck. Conveniently located near Bradford City, Hwy 27, Line 7, Hwy 400, the future 400-404 bypass, just 20 minutes to Canada's Wonderland and the Honda Plant in Alliston, Bond Head Elementary, Bradford District High School, golf, and conservation areas. Steps from Church, Canada Post, Dentistry, Child Care Centre and Other Amenities.A rare opportunity in one of Ontario's fastest-growing communities-move in and enjoy.
Full Property Details
Interior
Bedrooms
5
Total Bedrooms
5
Washrooms
4
Square Footage
3500-5000 sqft
Basement
Walk-Out,Unfinished
Heating Source
Gas
Heating Fuel
Forced Air
Air Conditioning
None
Family Room
Yes
Kitchens
1
Total Kitchens
1
Fireplace Features
Yes
Bedrooms
5
Total Bedrooms
5
Washrooms
4
Square Footage
3500-5000 sqft
Basement
Walk-Out,Unfinished
Heating Source
Gas
Heating Fuel
Forced Air
Air Conditioning
None
Family Room
Yes
Kitchens
1
Total Kitchens
1
Fireplace Features
Yes
Exterior
Depth
102.0
Front
50.0
Driveway
Private Double
Lot Size
50 x 102.0 ft
Pool
None
Waterfront
None
Parking Spaces
2
Total Parking Spaces
4.00
Parking Description
Attached
Garage Spaces
2
Zoning
R1
Depth
102.0
Front
50.0
Driveway
Private Double
Lot Size
50 x 102.0 ft
Pool
None
Waterfront
None
Parking Spaces
2
Total Parking Spaces
4.00
Parking Description
Attached
Garage Spaces
2
Zoning
R1
Building Description
Style
2-Storey
Home Type
House
Subtype
Detached
Year Built
New
Property Orientation
North
Exterior Finish
Stone,Brick
Sewers
Sewers
Water Supply
Municipal
Possession Date
No Data
Style
2-Storey
Home Type
House
Subtype
Detached
Year Built
New
Property Orientation
North
Exterior Finish
Stone,Brick
Sewers
Sewers
Water Supply
Municipal
Possession Date
No Data
Community
Community
Bond Head
Community
Bond Head
Taxes & Fees
Taxes
$7,982 /yr
Tax Year
2025
Occupancy
Vacant
Taxes
$7,982 /yr
Tax Year
2025
Occupancy
Vacant
Room Types
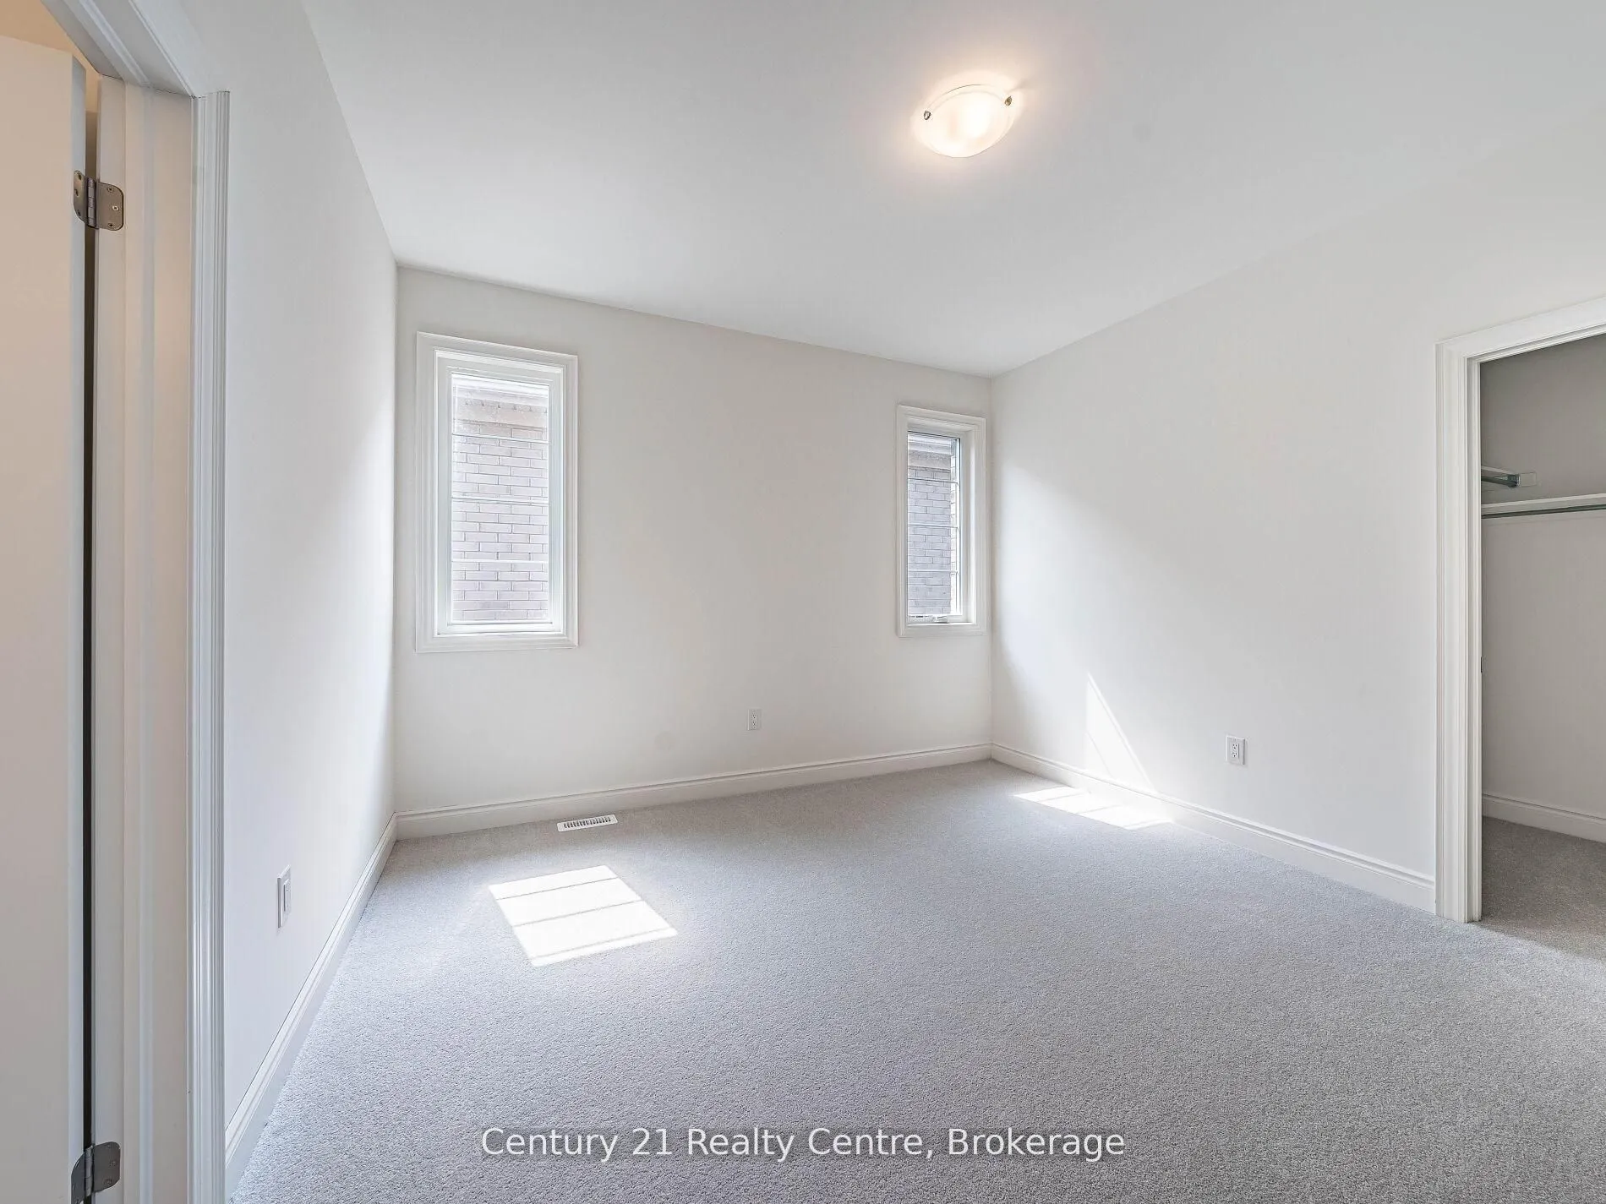
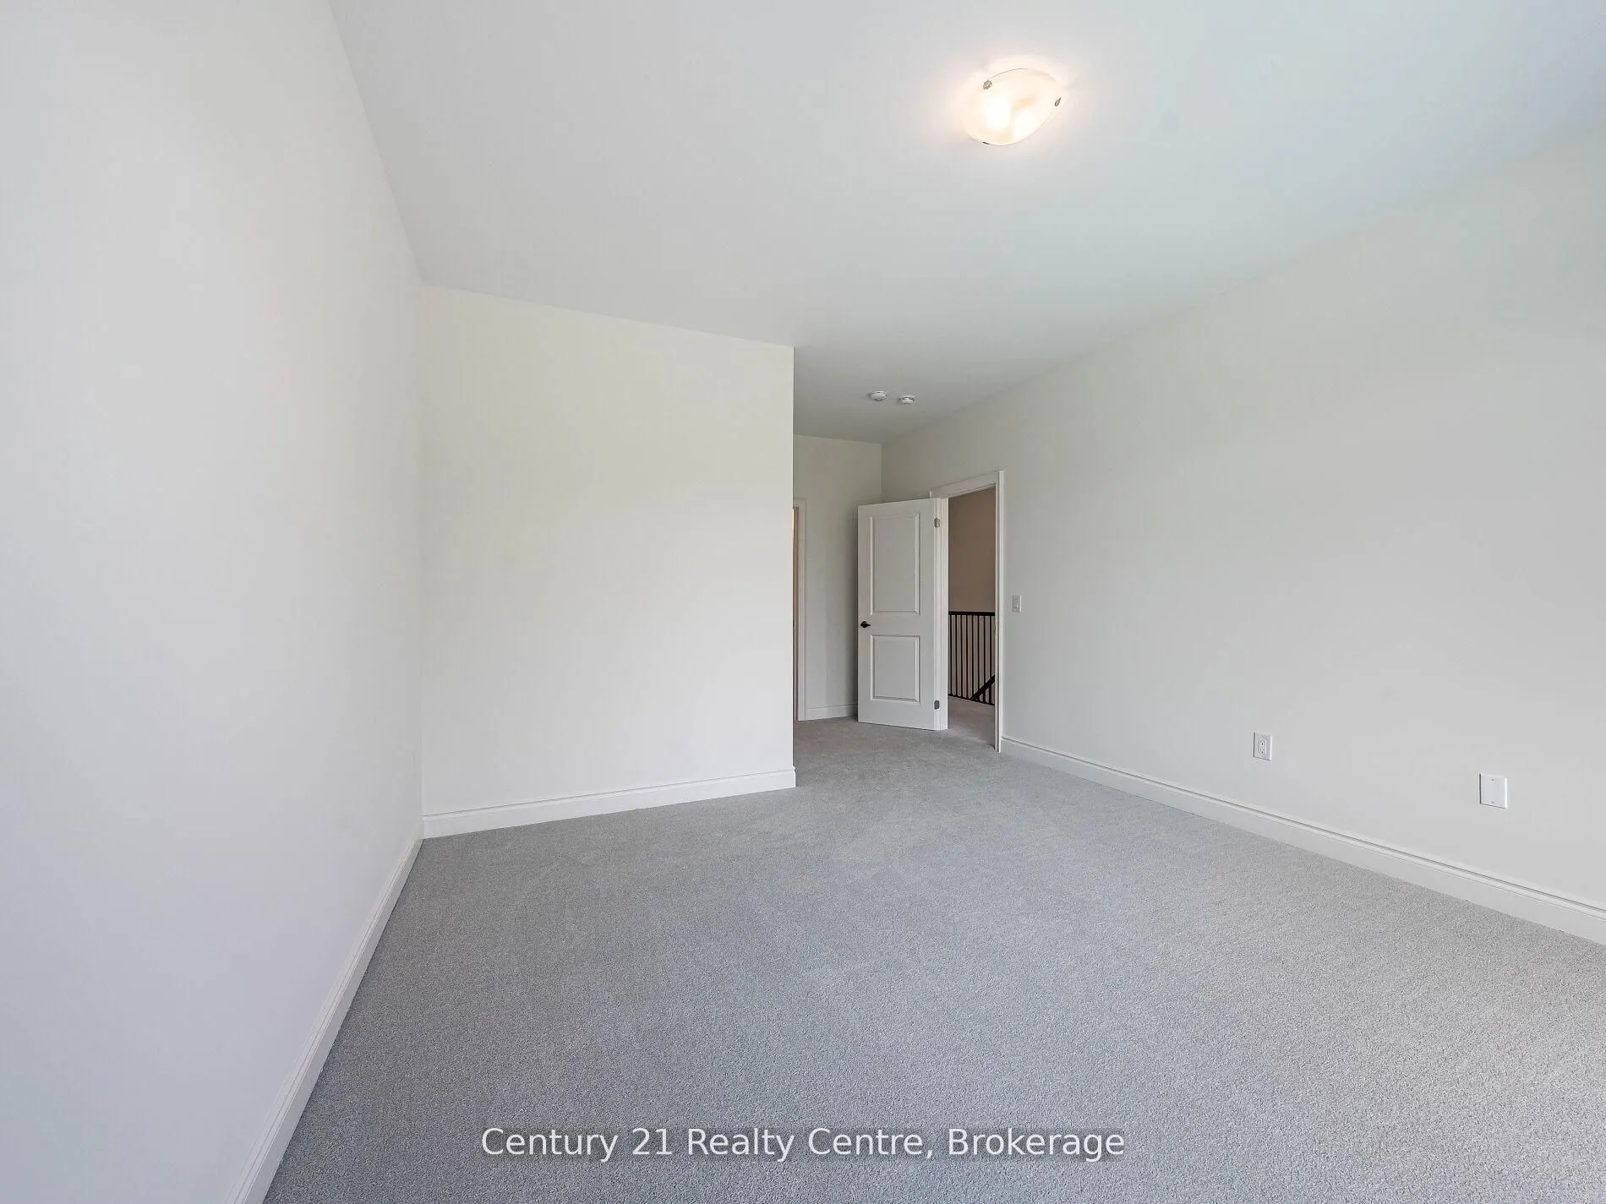
Bedroom 2
-
Dimensions 40.35 x 39.7 feet
1601.9 sqft
Bedroom 3
-
Dimensions 40.35 x 62.7 feet
2529.95 sqft
Bedroom 4
-
Dimensions 60.37 x 43.96 feet
2653.87 sqft
Bedroom 5
-
Dimensions 49.57 x 36.68 feet
1818.23 sqft
Dining Room
-
Dimensions 41.99 x 40.03 feet
1680.86 sqft
Family Room
-
Dimensions 49.57 x 52.85 feet
2619.77 sqft
Kitchen
-
Dimensions 41.99 x 49.21 feet
2066.33 sqft
Office
-
Dimensions 36.42 x 39.73 feet
1446.97 sqft
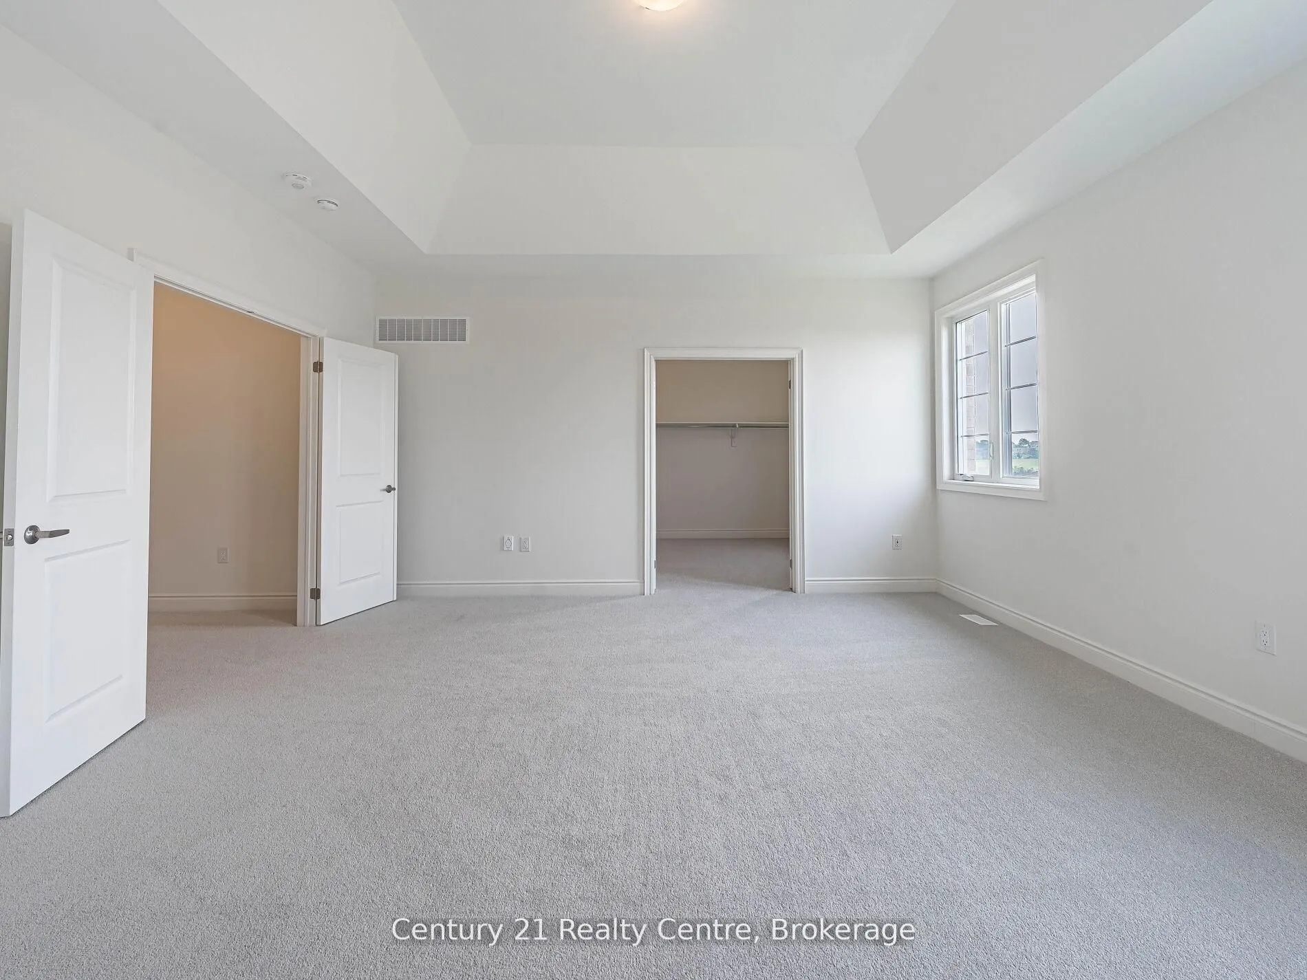
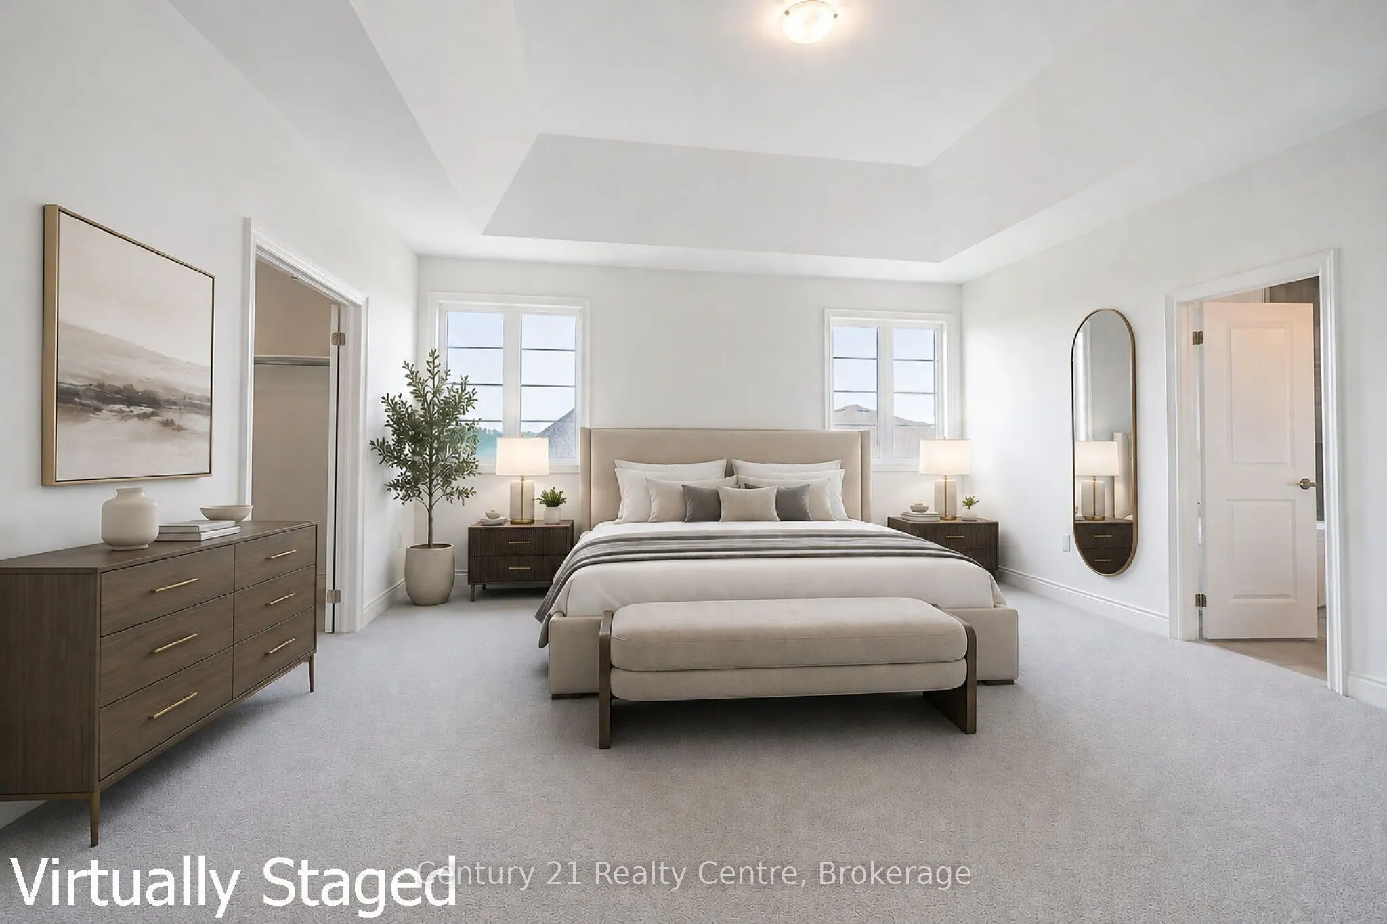
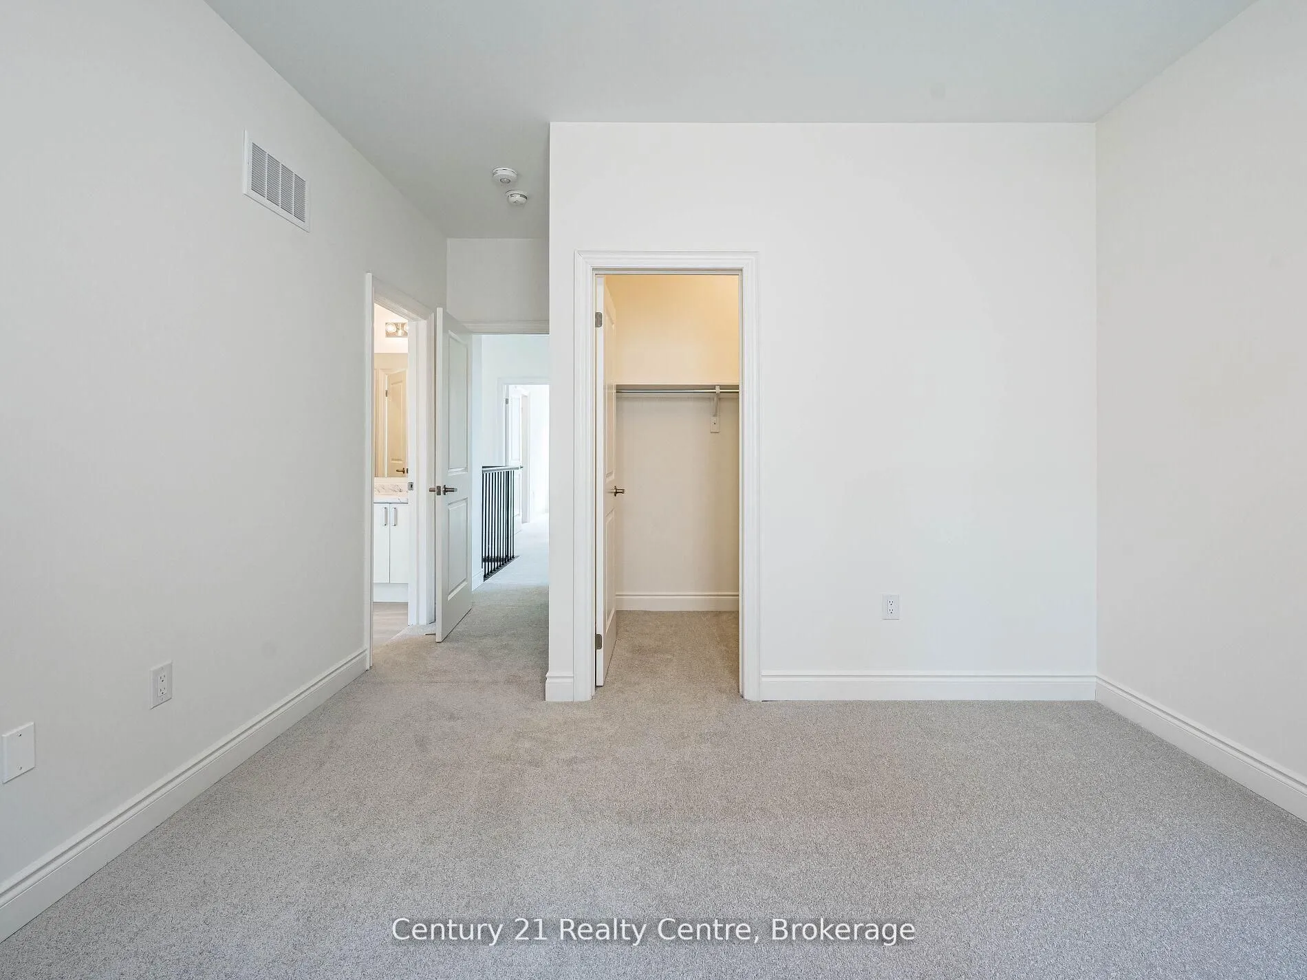
Primary Bedroom
-
Dimensions 55.12 x 50.85 feet
2802.85 sqft
Similar Properties(No results)
Mortgage Calculator
Calculate your estimated monthly mortgage payment
Price
$1
$
%
%
Total cost of mortgage
$0
Monthly payment
By clicking Save, we will calculate your estimated mortgage for all properties using the saved values (down payment percentage, interest rate, and amortization).
The accuracy and applicability of this calculator are not guaranteed.