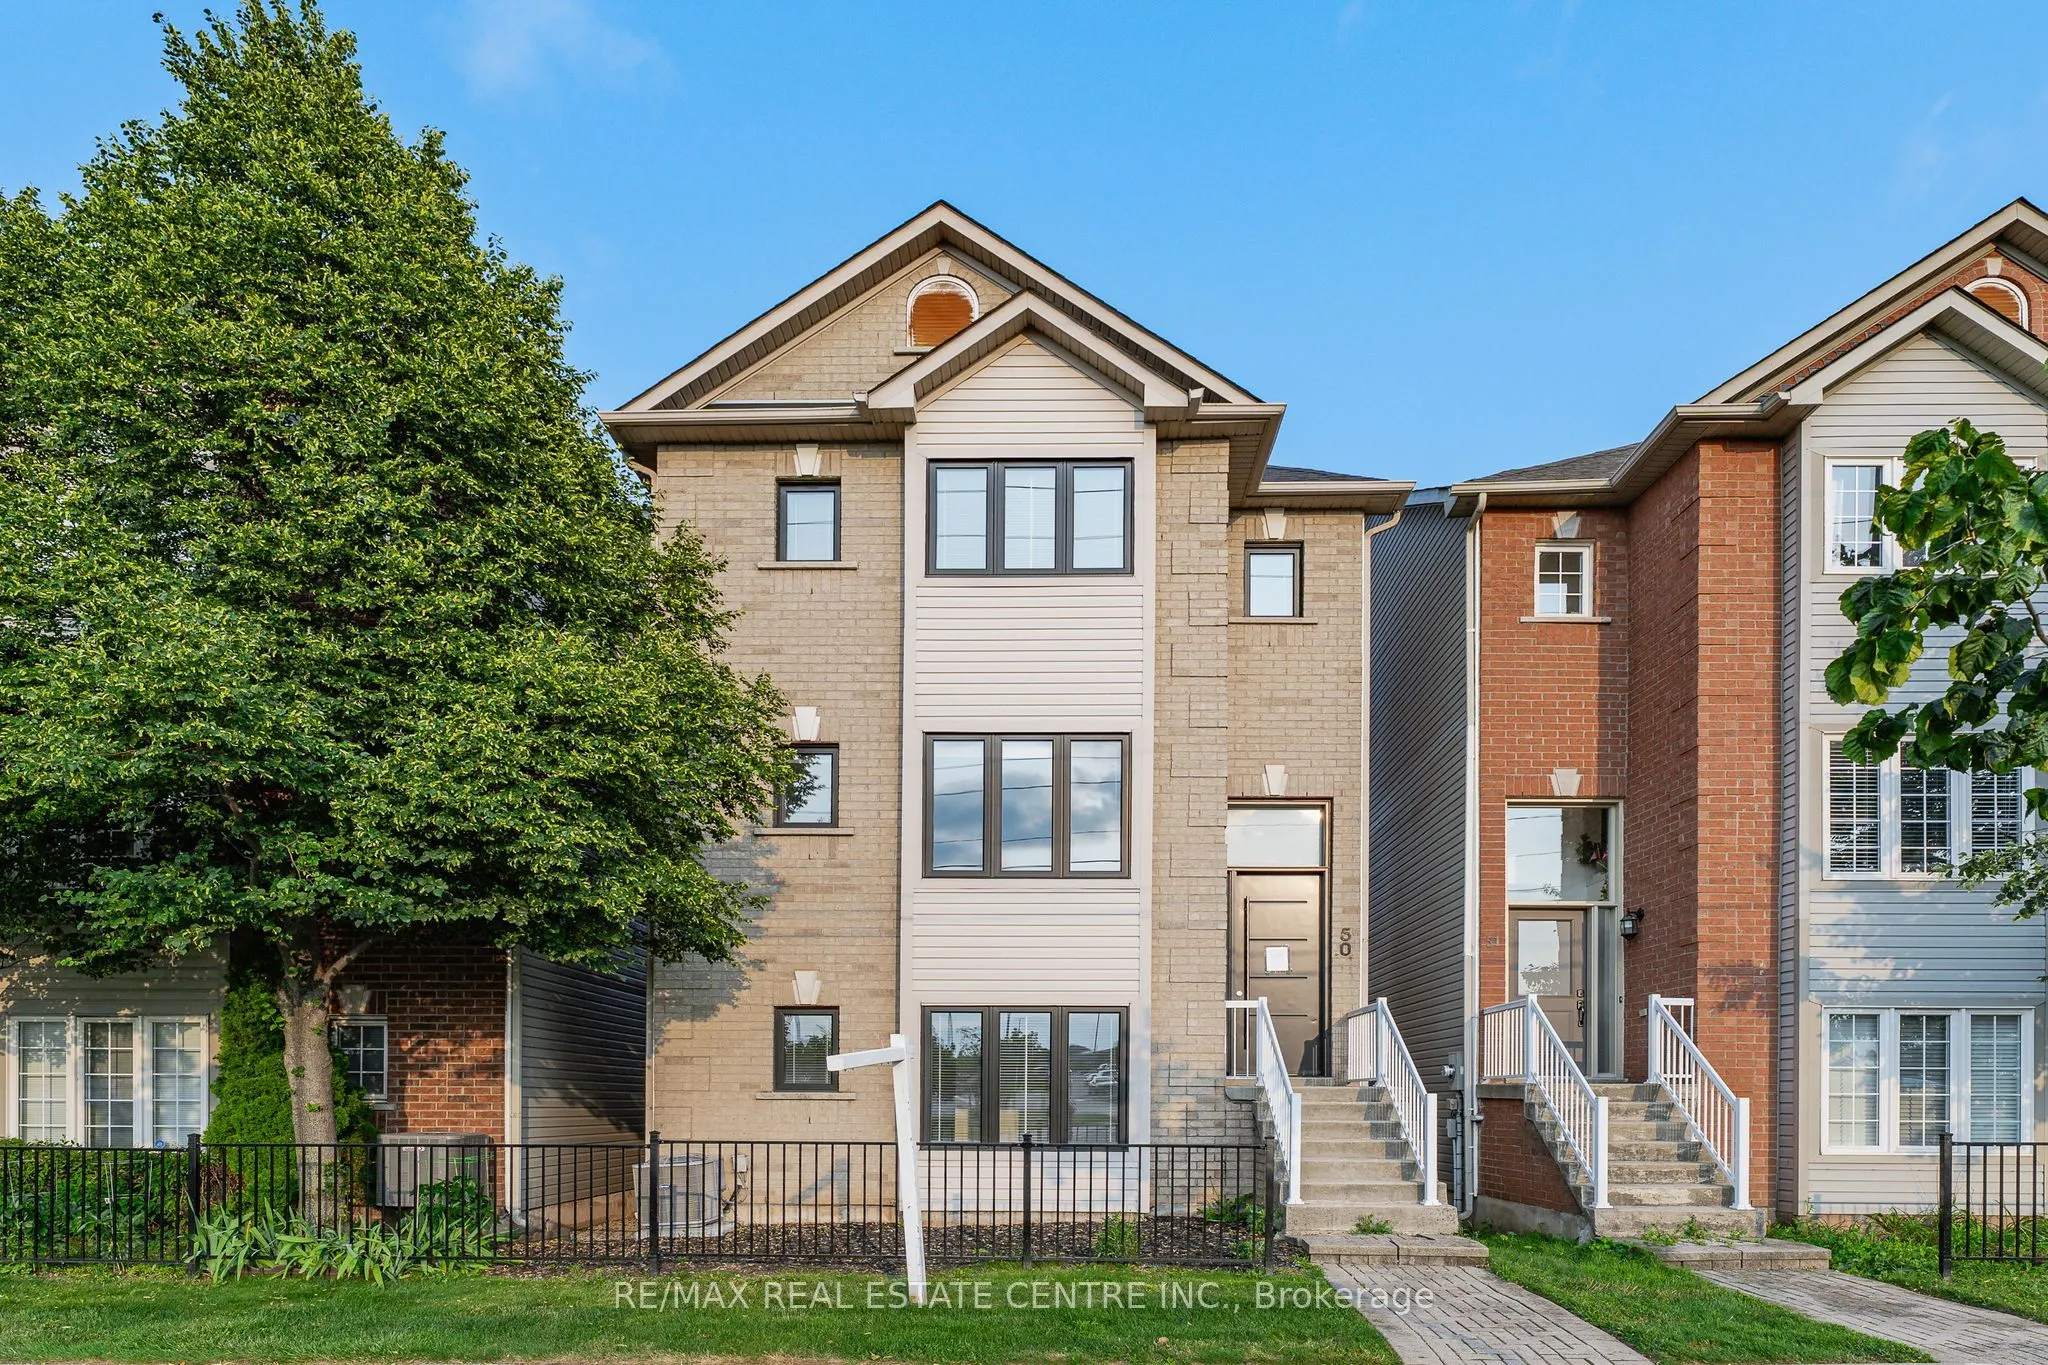
Sign In or Create a Free Account to see full details of this property
Key Facts
Key facts for 5090 Fairview Street #50
Property Type
Condo, 3-Storey
Parking
Private 1 garage, 2 parking
MLS #
W14129220
Size
2000-2249 sqft
Basement
None
Listed on
2026-10-29
Lot size
-
Tax
$4,528 /yr
Days on Market
1
Approximate Age
16-30
Maintenance Fee
$110.14/mo
Common Elements
Description
Fully renovated detached home at an exceptional price point. Whether you're a first-time buyer ready to make the leap or looking to up-size without the stress of renovations, this move-in-ready home offers the perfect blend of luxury, space, and convenience. Offering over 2,100 sq. ft. above grade, ...this beautifully redesigned residence features 3 bedrooms, 4 bathrooms, and thoughtfully curated, high-end finishes throughout. The open-concept living and dining area is filled with natural light and a stunning feature wall. Step out onto the covered balcony, the perfect place to enjoy your morning coffee or unwind in the evening. The custom chef's kitchen is both stylish and functional, featuring quartz countertops, modern cabinetry with ample storage. Overlooking the bright breakfast area, it's perfectly designed for everyday living and effortless entertainment. The primary suite is a true retreat, complete with a spa-inspired ensuite featuring heated floors, an exceptional touch of everyday luxury. Ideally located just steps from Appleby GO Station, commuting to downtown Toronto is quick and convenient. With easy access to major highways, top-rated schools, parks, shopping, and everyday amenities, this location is ideal for commuters and families alike. Fully renovated from top to bottom and completely move-in ready, this exceptional home offers the perfect combination of modern design, quality craftsmanship, and an unbeatable location. Simply move in and enjoy.
Full Property Details
Interior
Bedrooms
3
Total Bedrooms
3
Washrooms
4
Square Footage
2000-2249 sqft
Basement
None
Heating Source
Gas
Heating Fuel
Forced Air
Air Conditioning
Central Air
Family Room
No
Kitchens
1
Total Kitchens
1
Fireplace Features
No
Bedrooms
3
Total Bedrooms
3
Washrooms
4
Square Footage
2000-2249 sqft
Basement
None
Heating Source
Gas
Heating Fuel
Forced Air
Air Conditioning
Central Air
Family Room
No
Kitchens
1
Total Kitchens
1
Fireplace Features
No
Exterior
Driveway
Private
Parking Spaces
2
Total Parking Spaces
2.00
Parking Description
Private
Garage Spaces
1
Zoning
MXG-345
Balcony
Open
Driveway
Private
Parking Spaces
2
Total Parking Spaces
2.00
Parking Description
Private
Garage Spaces
1
Zoning
MXG-345
Balcony
Open
Building Description
Style
3-Storey
Home Type
Condo
Subtype
Det Condo
Year Built
16-30
Property Orientation
North
Exterior Finish
Vinyl Siding,Brick
Possession Date
No Data
Locker
None
Style
3-Storey
Home Type
Condo
Subtype
Det Condo
Year Built
16-30
Property Orientation
North
Exterior Finish
Vinyl Siding,Brick
Possession Date
No Data
Locker
None
Community
Community
Appleby
Community
Appleby
Taxes & Fees
Taxes
$4,528 /yr
Tax Year
2025
Occupancy
Vacant
Maintenance Fee
$110.14/mo
Common Elements
Included
Taxes
$4,528 /yr
Tax Year
2025
Occupancy
Vacant
Maintenance Fee
$110.14/mo
Common Elements
Included
Other
Pets
Yes-with Restrictions
Pets
Yes-with Restrictions
Room Types
Bedroom
-
Dimensions 10.4 x 11.58 feet
120.43 sqft
Bedroom
-
Dimensions 9.68 x 12.34 feet
119.45 sqft
Breakfast
-
Dimensions 8.01 x 10.01 feet
80.18 sqft
Dining Room
-
Dimensions 10.01 x 10.4 feet
104.1 sqft
Kitchen
-
Dimensions 8.66 x 12.64 feet
109.46 sqft
Living Room
-
Dimensions 10.5 x 16.93 feet
177.76 sqft
Primary Bedroom
-
Dimensions 20.57 x 14.99 feet
308.34 sqft
Recreation
-
Dimensions 14.4 x 14.57 feet
209.81 sqft
Similar Properties(No results)
Mortgage Calculator
Calculate your estimated monthly mortgage payment
Price
$899,900
$
%
%
Total cost of mortgage
$0
Monthly payment
By clicking Save, we will calculate your estimated mortgage for all properties using the saved values (down payment percentage, interest rate, and amortization).
The accuracy and applicability of this calculator are not guaranteed.