Sign In or Create a Free Account to see full details of this property
Key Facts
Key facts for 20 Wade Green
Property Type
House, 2-Storey
Parking
Attached 2 garage, 4 parking
MLS #
X14091606
Size
3000-3500 sqft
Basement
Separate Entrance
Listed on
2026-10-18
Lot size
25 x 104.64
Tax
$8,441.06 /yr
Days on Market
6
Approximate Age
16-30
Maintenance Fee
-
Description
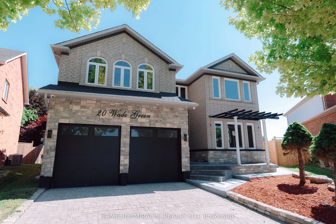
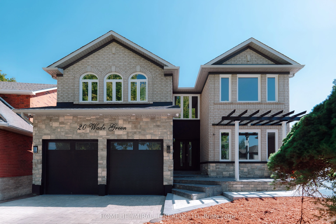
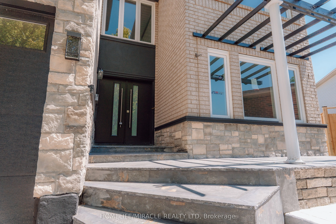
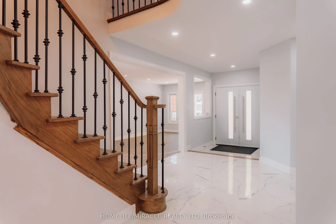
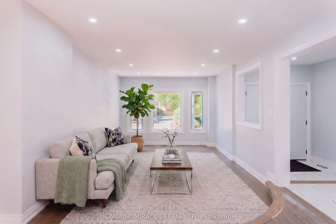
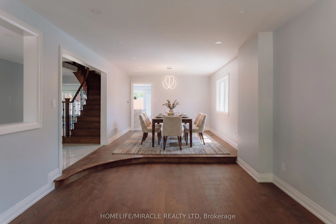
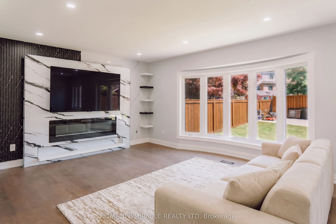
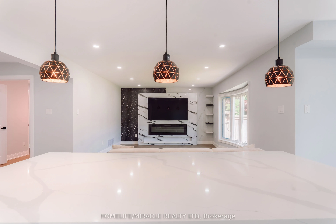
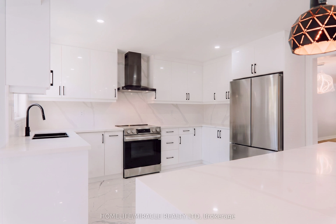
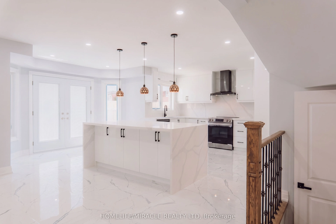
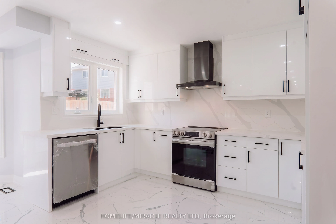
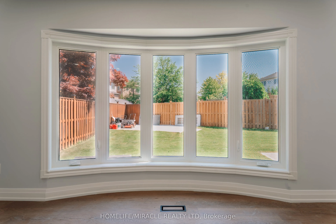
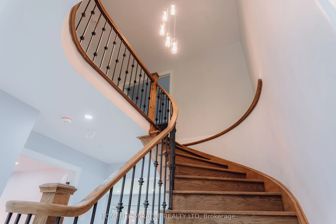
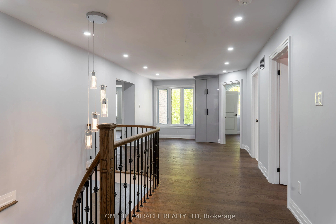
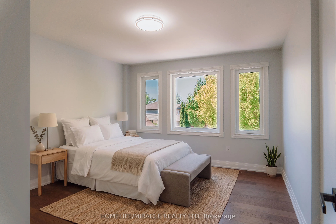
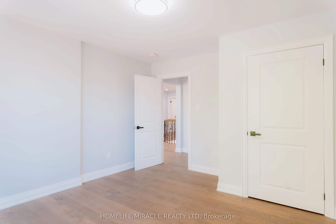
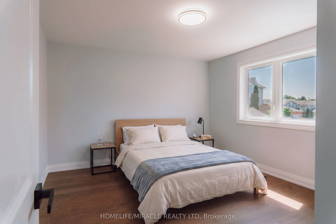
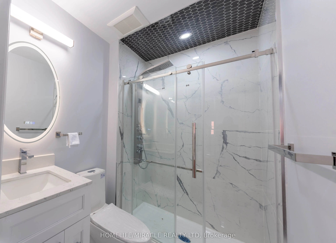
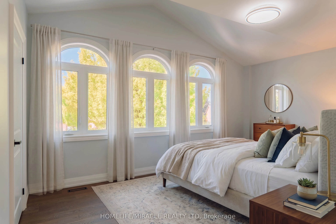
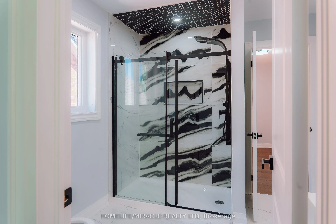
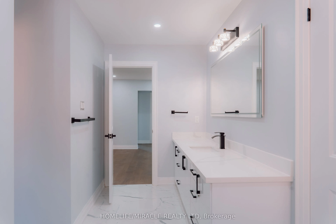
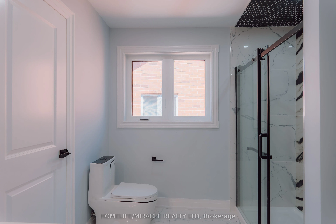
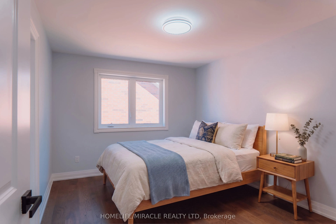
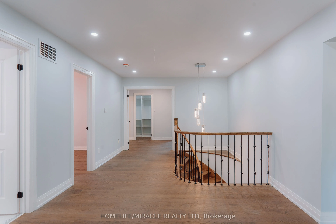
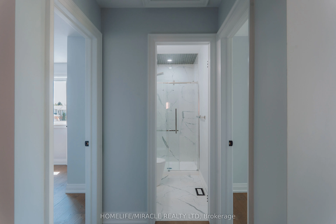
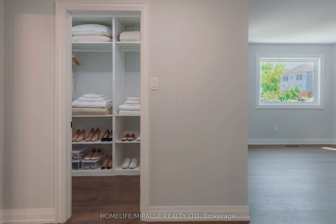
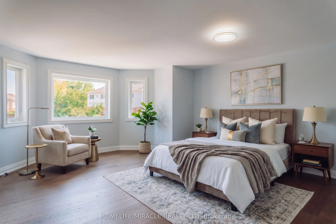
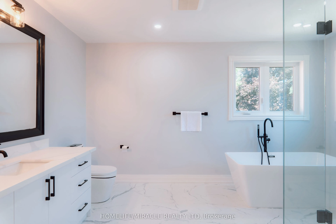
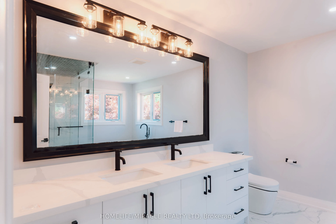
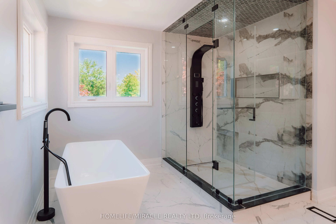
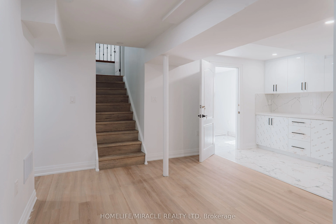
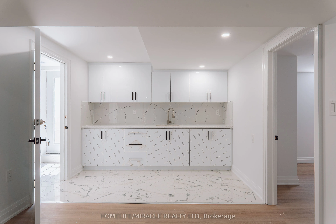
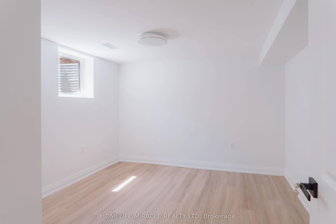
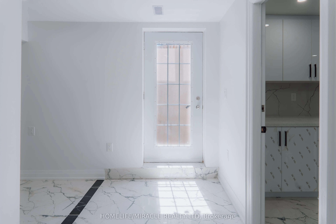
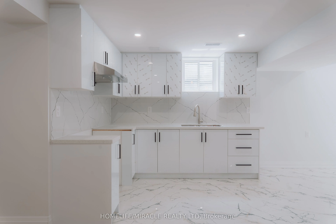
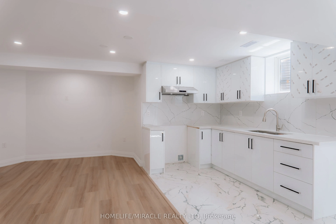
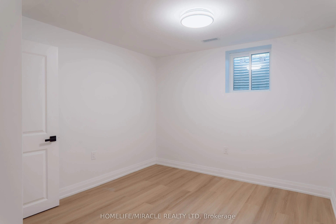
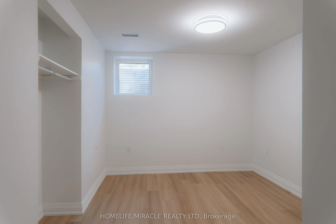
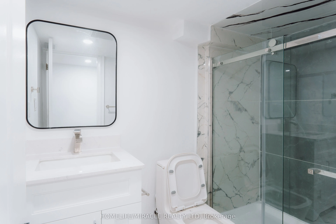
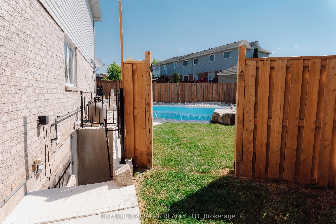
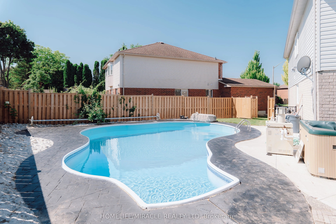
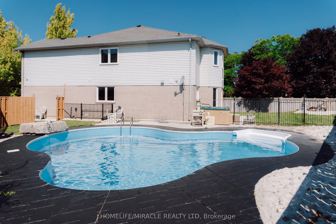
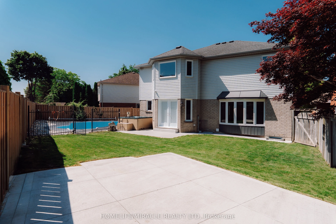
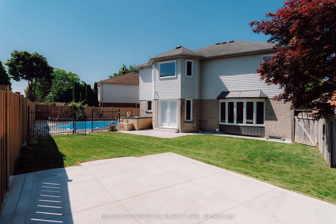
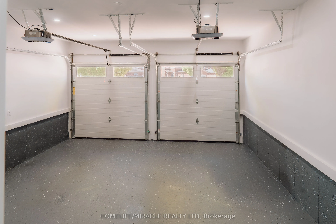
Welcome to 20 Wade Green, an exceptional 5-bedroom, 4-bathroom residence nestled on a premium pie-shaped lot in a quiet cul-de-sac. Thoughtfully designed for family living and effortless entertaining, this impressive home offers a perfect blend of luxury, comfort, functionality and resort-style outd...oor living. The main home features a spacious layout with pot lights throughout, Wi-Fi-enabled lighting switches, a smart thermostat, elegant double-door entry and a beautiful step-up dining room. The expansive kitchen is the heart of the home, featuring a large island ideal for family gatherings and entertaining. A stunning modern spindle staircase with an elegant chandelier creates a striking focal point leading to the second floor, where you'll find 5 generously sized bedrooms. The luxurious primary suite features a walk-in closet and a stunning 5-piece ensuite with a freestanding tub and large jet shower. A second-floor linen closet adds convenience and storage. Step outside to your private backyard oasis, complete with an in-ground pool and hot tub-perfect for summer entertaining and relaxing in style. A new fence provides enhanced privacy, while the interlocked driveway, no sidewalk and Lift Master garage door openers add convenience and curb appeal. The property offers exceptional versatility with a 2-bedroom legal basement featuring a separate entrance and dedicated laundry, plus an additional 1-bedroom studio with a wet-bar kitchenette-ideal for extended family or guests. Additional features include a water softener, camera surveillance system and new fencing. Ideally located close to schools, major highways, shopping and everyday amenities, while offering the tranquility of a family-friendly neighbourhood. A rare opportunity to own a spacious, versatile home with premium outdoor amenities and exceptional functionality in a highly desirable Cambridge location.
Full Property Details
Interior
Bedrooms
5
Bedrooms Plus
3
Total Bedrooms
8
Washrooms
6
Square Footage
3000-3500 sqft
Basement
Separate Entrance
Heating Source
Gas
Heating Fuel
Forced Air
Air Conditioning
Central Air
Family Room
Yes
Kitchens
1
Kitchens Plus
1
Total Kitchens
2
Fireplace Features
Yes
Bedrooms
5
Bedrooms Plus
3
Total Bedrooms
8
Washrooms
6
Square Footage
3000-3500 sqft
Basement
Separate Entrance
Heating Source
Gas
Heating Fuel
Forced Air
Air Conditioning
Central Air
Family Room
Yes
Kitchens
1
Kitchens Plus
1
Total Kitchens
2
Fireplace Features
Yes
Exterior
Depth
104.64
Front
25.43
Driveway
Front Yard Parking
Lot Size
25 x 104.64 ft
Pool
Inground,Outdoor
Parking Spaces
4
Total Parking Spaces
6.00
Parking Description
Attached
Garage Spaces
2
Depth
104.64
Front
25.43
Driveway
Front Yard Parking
Lot Size
25 x 104.64 ft
Pool
Inground,Outdoor
Parking Spaces
4
Total Parking Spaces
6.00
Parking Description
Attached
Garage Spaces
2
Building Description
Style
2-Storey
Home Type
House
Subtype
Detached
Year Built
16-30
Property Orientation
South
Exterior Finish
Brick
Sewers
Sewers
Water Supply
Municipal
Possession Date
No Data
Style
2-Storey
Home Type
House
Subtype
Detached
Year Built
16-30
Property Orientation
South
Exterior Finish
Brick
Sewers
Sewers
Water Supply
Municipal
Possession Date
No Data
Taxes & Fees
Taxes
$8,441.06 /yr
Tax Year
2025
Occupancy
Vacant
Taxes
$8,441.06 /yr
Tax Year
2025
Occupancy
Vacant
Room Types
Bedroom
Hardwood Floor, 3 Pc Bath, Window
Dimensions 13.32 x 10.5 feet
139.86 sqft
Bedroom 2
Hardwood Floor, 3 Pc Bath, Window
Dimensions 15.09 x 12.17 feet
183.65 sqft
Bedroom 3
Hardwood Floor, Closet
Dimensions 12.99 x 12.17 feet
158.09 sqft
Bedroom 4
Hardwood Floor, Closet, Window
Dimensions 13.58 x 12.17 feet
165.27 sqft
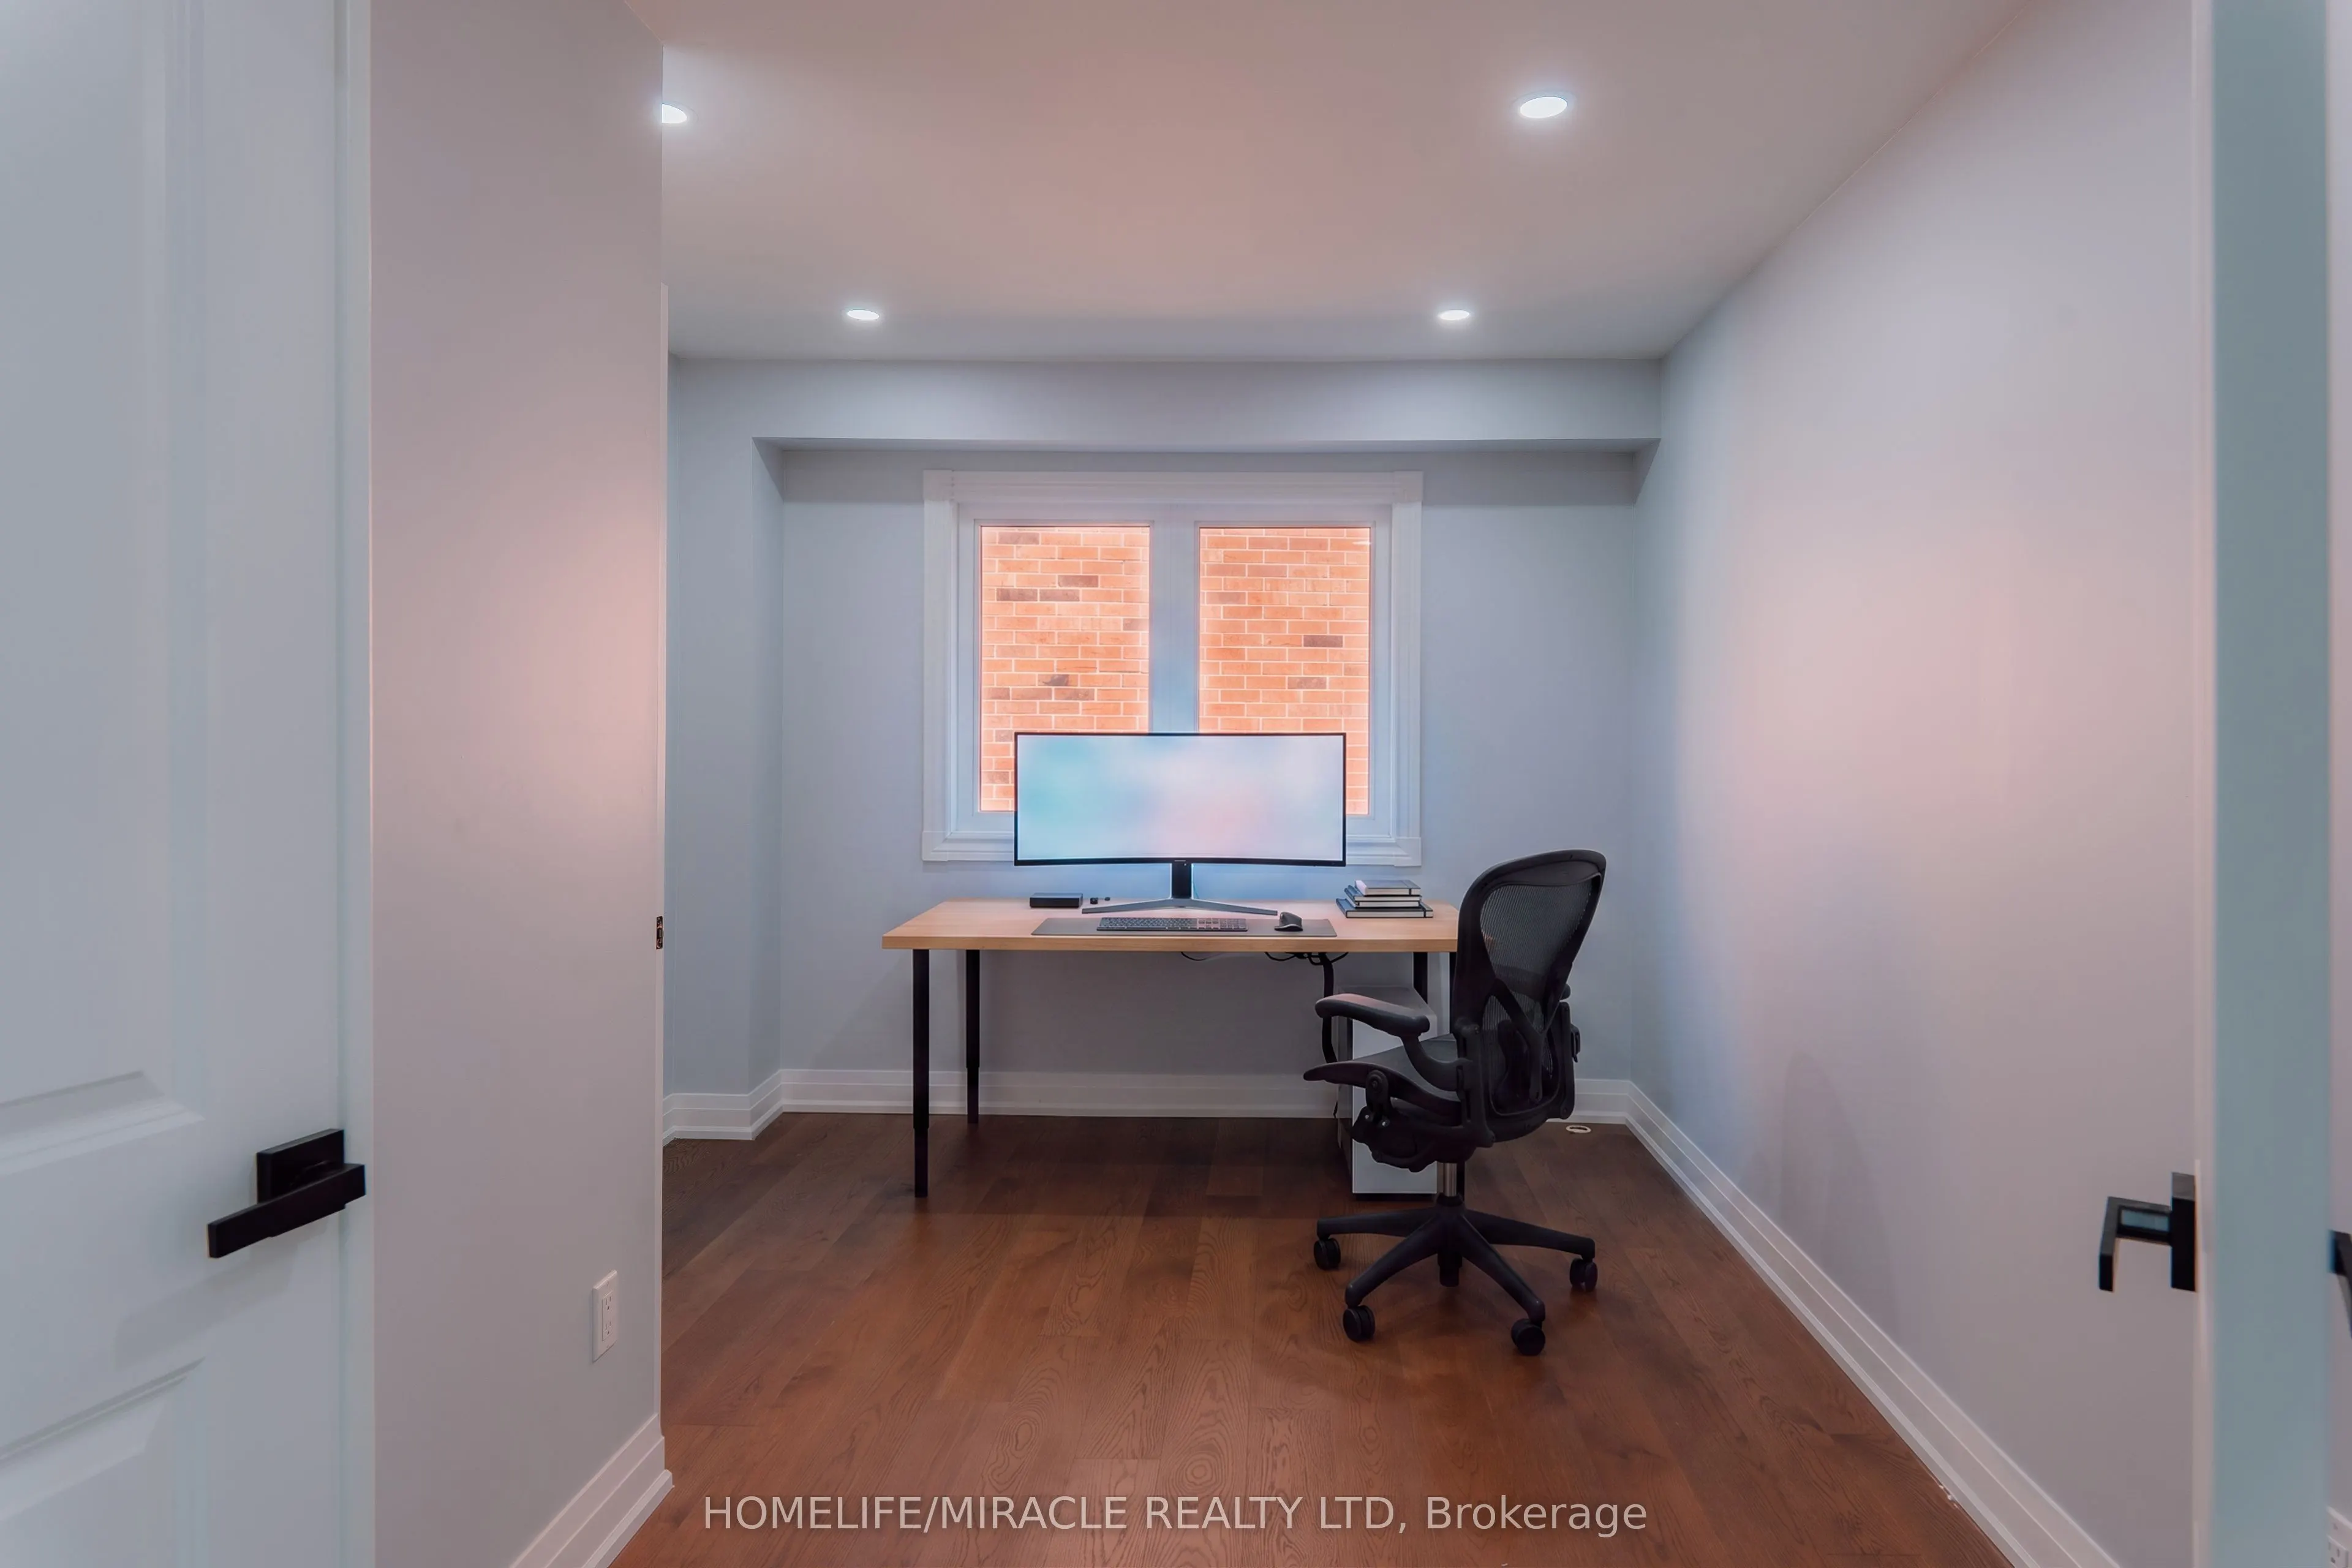
Den
Hardwood Floor, Pot Lights, Window
Dimensions 13.48 x 10.01 feet
134.93 sqft
Dining Room
Hardwood Floor, Pot Lights, Step-Up
Dimensions 14.01 x 12.11 feet
169.66 sqft
Family Room
Vinyl Floor, Pot Lights, Open Concept
Dimensions 16.99 x 9.32 feet
158.35 sqft
Family Room
Hardwood Floor, Pot Lights, Bay Window
Dimensions 17.65 x 12.99 feet
229.27 sqft
Kitchen
Ceramic Floor, Pot Lights, W/O To Garden
Dimensions 19.65 x 12.99 feet
255.25 sqft
Laundry
Ceramic Floor, Closet, Side Door
Dimensions 8.01 x 4 feet
32.04 sqft
Living Room
Hardwood Floor, Pot Lights, Window
Dimensions 18.01 x 12.01 feet
216.3 sqft
Primary Bedroom
Hardwood Floor, 5 Pc Ensuite, B/I Closet
Dimensions 26.51 x 18.34 feet
486.19 sqft
Similar Properties(No results)
Mortgage Calculator
Calculate your estimated monthly mortgage payment
Price
$1,299,900
$
%
%
Total cost of mortgage
$0
Monthly payment
By clicking Save, we will calculate your estimated mortgage for all properties using the saved values (down payment percentage, interest rate, and amortization).
The accuracy and applicability of this calculator are not guaranteed.