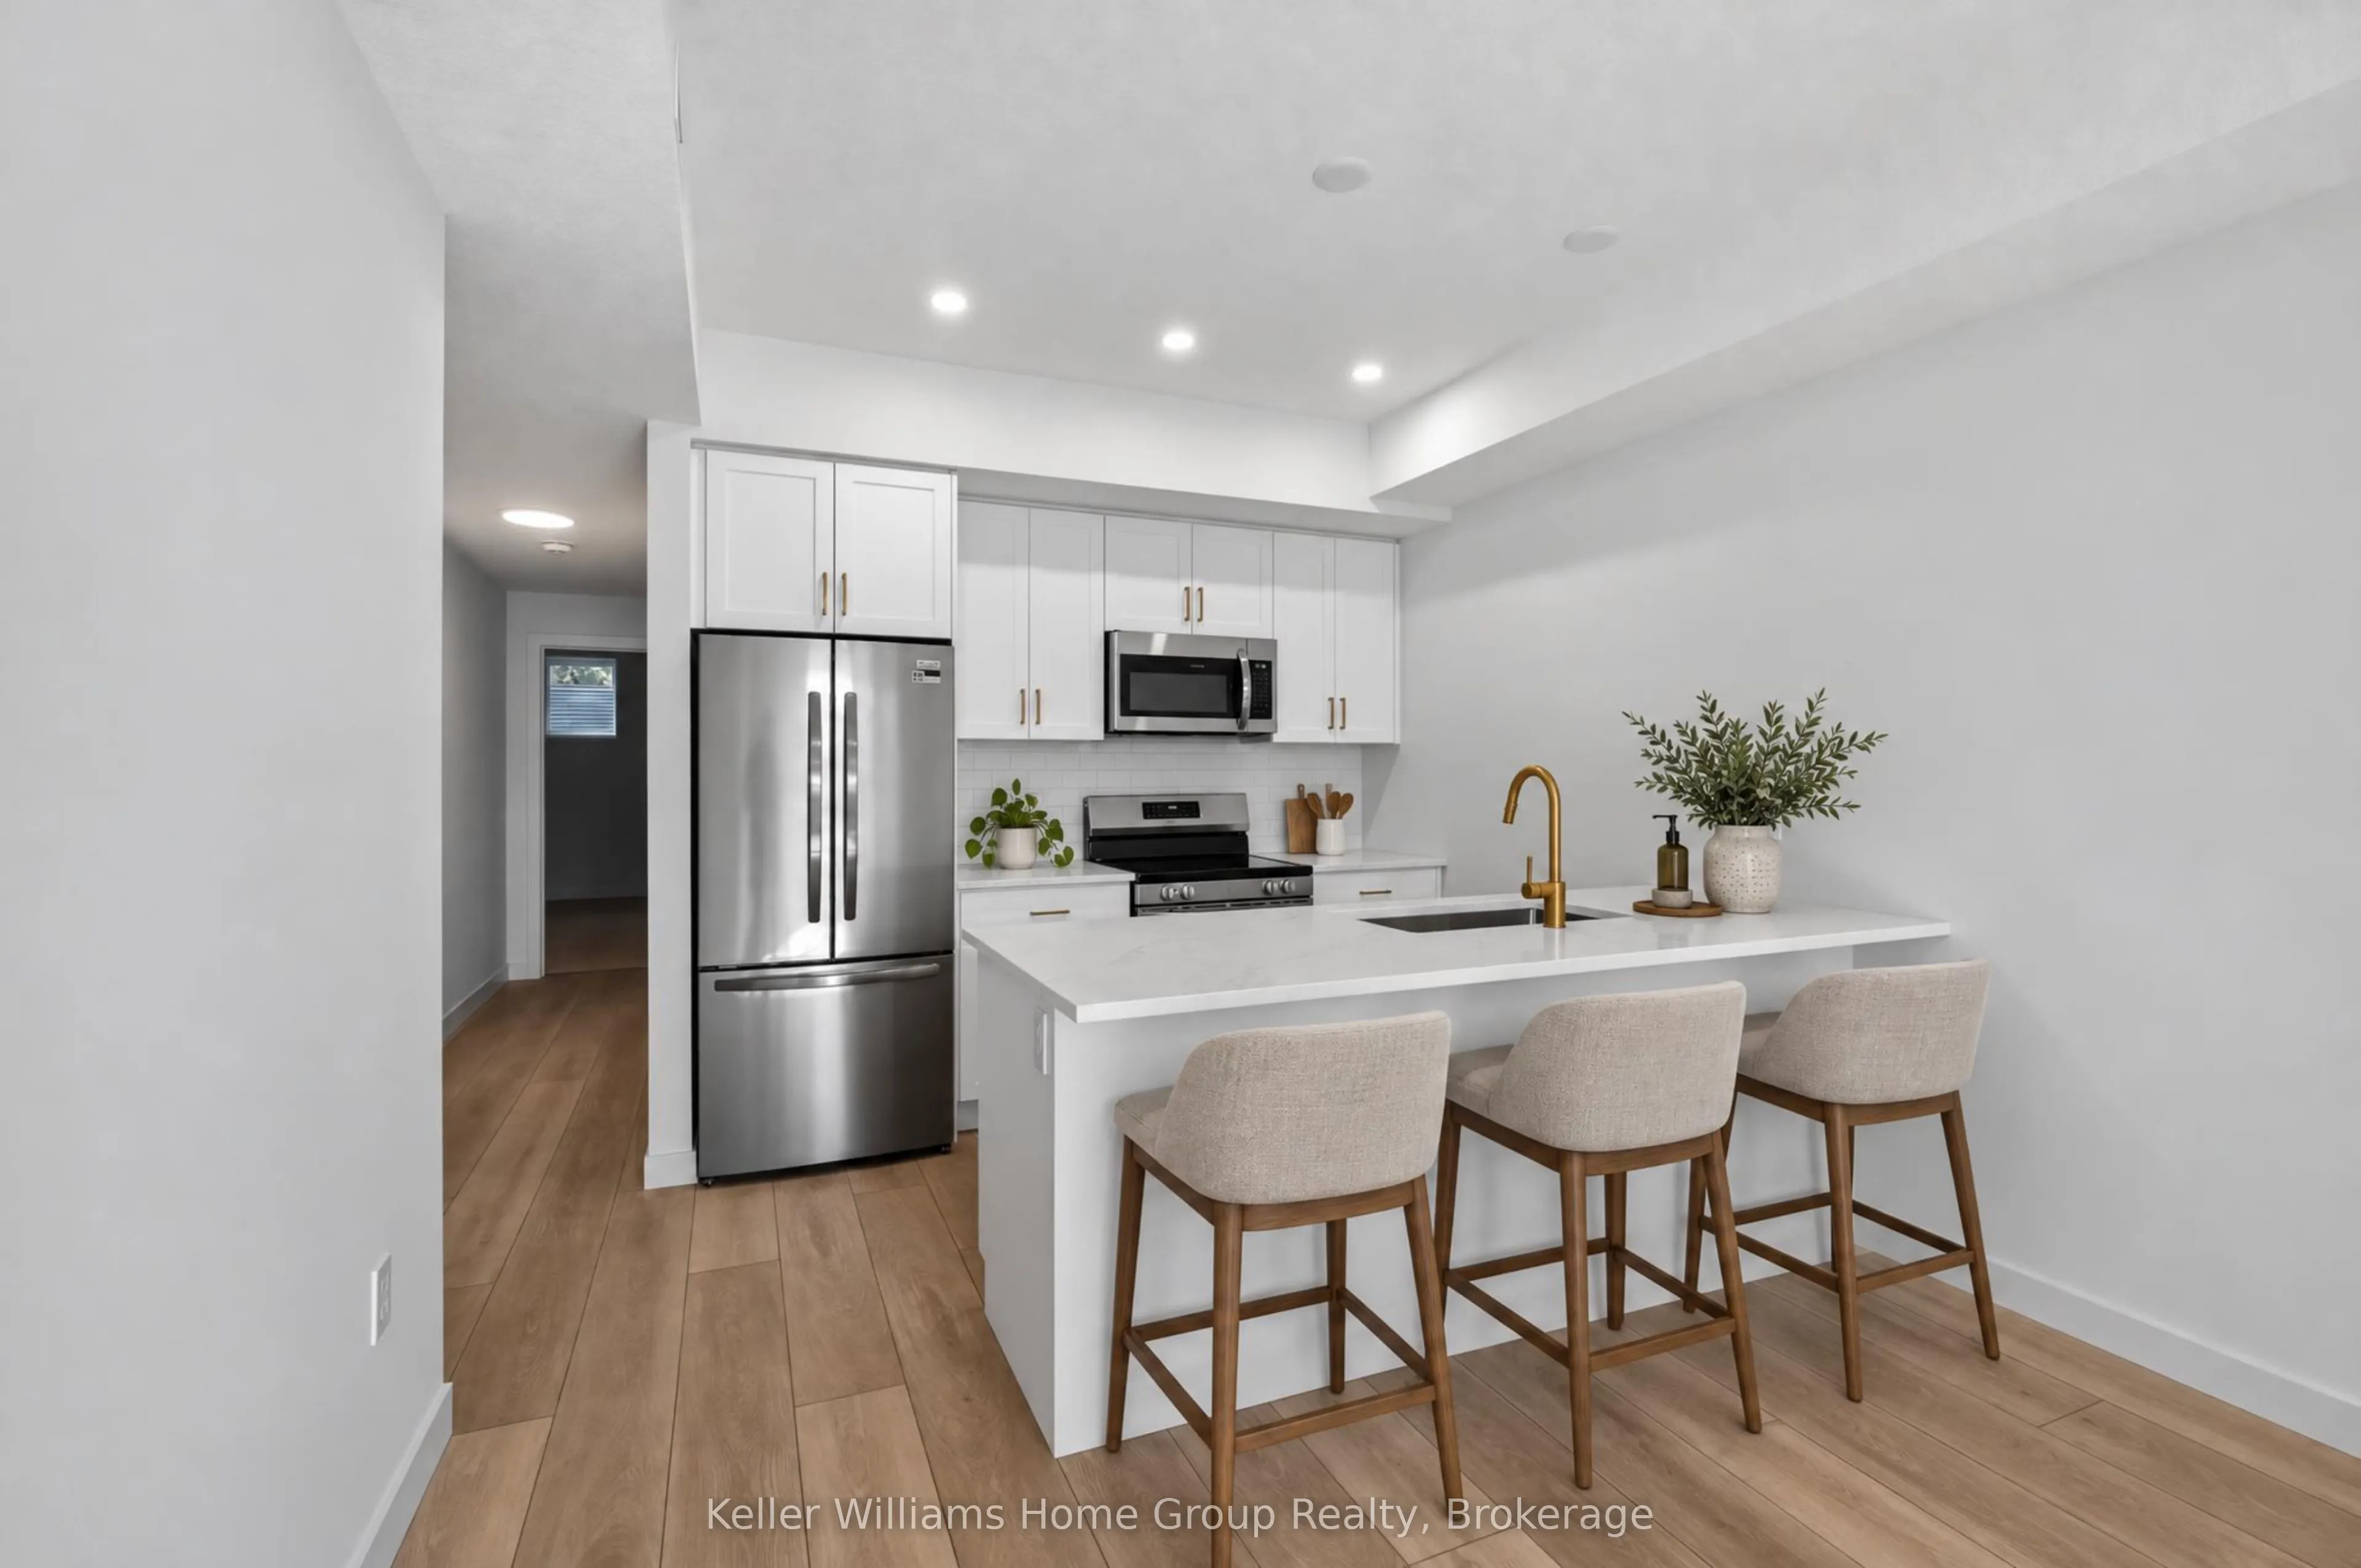
Discover this move-in ready Terrace Level home in Guelph's sought-after Northside community! Offering 900 sq. ft. of thoughtfully designed living space, this stylish stacked townhome features 2 generous bedrooms and 2 contemporary bathrooms. Enjoy one leased parking space, with 2 years of free par...king included. Interior highlights include 9 ft. ceilings, luxury vinyl plank flooring, quartz countertops, custom cabinetry, and a complete 6-piece appliance package. Step outside to your private terrace and enjoy the added convenience of an exclusive storage room. Built by award-winning Granite Homes, Northside is ideally located beside SmartCentres in North Guelph, just minutes from grocery stores, restaurants, shopping, Riverside Park, scenic trails, and public transit, including the 99 Express to the GO Train Station and the University of Guelph. Residents will also enjoy the outdoor amenity space and appreciate the flexible parking options for one or two vehicles. Move in with confidence, backed by Tarion warranty coverage plus an additional one-year warranty from Granite Homes. Some images are virtually staged photos of similar model units. Take advantage of HST/GST rebate savings on this exceptional home!
Full Property Details
Interior
Bedrooms
2
Total Bedrooms
2
Washrooms
2
Square Footage
900-999 sqft
Basement
None
Heating Source
Electric
Heating Fuel
Heat Pump
Air Conditioning
Central Air
Family Room
No
Kitchens
1
Total Kitchens
1
Fireplace Features
No
Bedrooms
2
Total Bedrooms
2
Washrooms
2
Square Footage
900-999 sqft
Basement
None
Heating Source
Electric
Heating Fuel
Heat Pump
Air Conditioning
Central Air
Family Room
No
Kitchens
1
Total Kitchens
1
Fireplace Features
No
Exterior
Waterfront
None
Parking Spaces
0
Total Parking Spaces
0.00
Garage Spaces
0
Zoning
TBD
Balcony
Terrace
Waterfront
None
Parking Spaces
0
Total Parking Spaces
0.00
Garage Spaces
0
Zoning
TBD
Balcony
Terrace
Building Description
Style
Stacked Townhse
Home Type
Condo
Subtype
Condo Townhouse
Year Built
New
Property Orientation
South
Exterior Finish
Vinyl Siding,Brick
Possession Date
No Data
Locker
None
Style
Stacked Townhse
Home Type
Condo
Subtype
Condo Townhouse
Year Built
New
Property Orientation
South
Exterior Finish
Vinyl Siding,Brick
Possession Date
No Data
Locker
None
Community
Community
Riverside Park
Community
Riverside Park
Taxes & Fees
Tax Year
2026
Occupancy
Vacant
Maintenance Fee
$187/mo
Common Elements
Included
Building Insurance
Included
Tax Year
2026
Occupancy
Vacant
Maintenance Fee
$187/mo
Common Elements
Included
Building Insurance
Included
Other
Pets
Yes-with Restrictions
Pets
Yes-with Restrictions
Room Types
Bedroom
-
Dimensions 11.58 x 8.66 feet
100.28 sqft
Kitchen
Modern Kitchen
Dimensions 9.84 x 8.33 feet
81.97 sqft
Living Room
-
Dimensions 11.91 x 9.68 feet
115.29 sqft
Primary Bedroom
3 Pc Ensuite
Dimensions 14.17 x 9.84 feet
139.43 sqft
Similar Properties(No results)
Mortgage Calculator
Calculate your estimated monthly mortgage payment
Price
$438,676
$
%
%
Monthly payment
By clicking Save, we will calculate your estimated mortgage for all properties using the saved values (down payment percentage, interest rate, and amortization).
The accuracy and applicability of this calculator are not guaranteed.