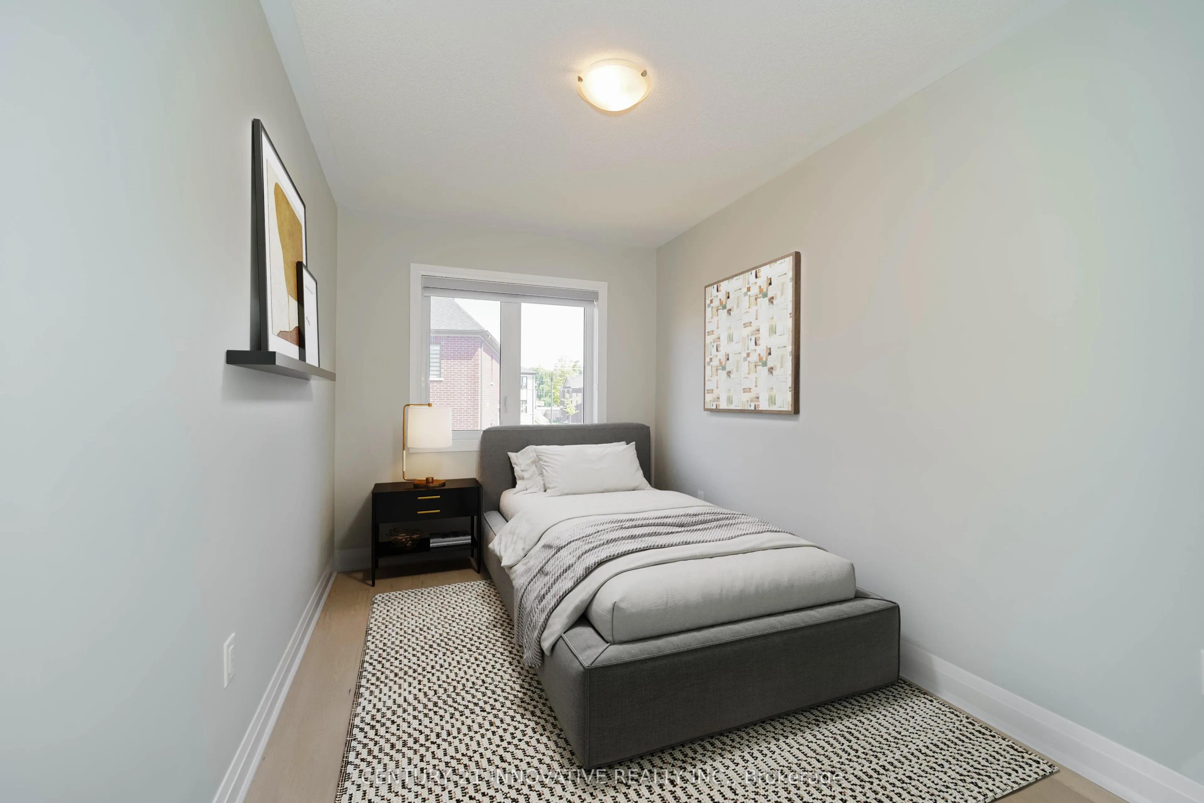
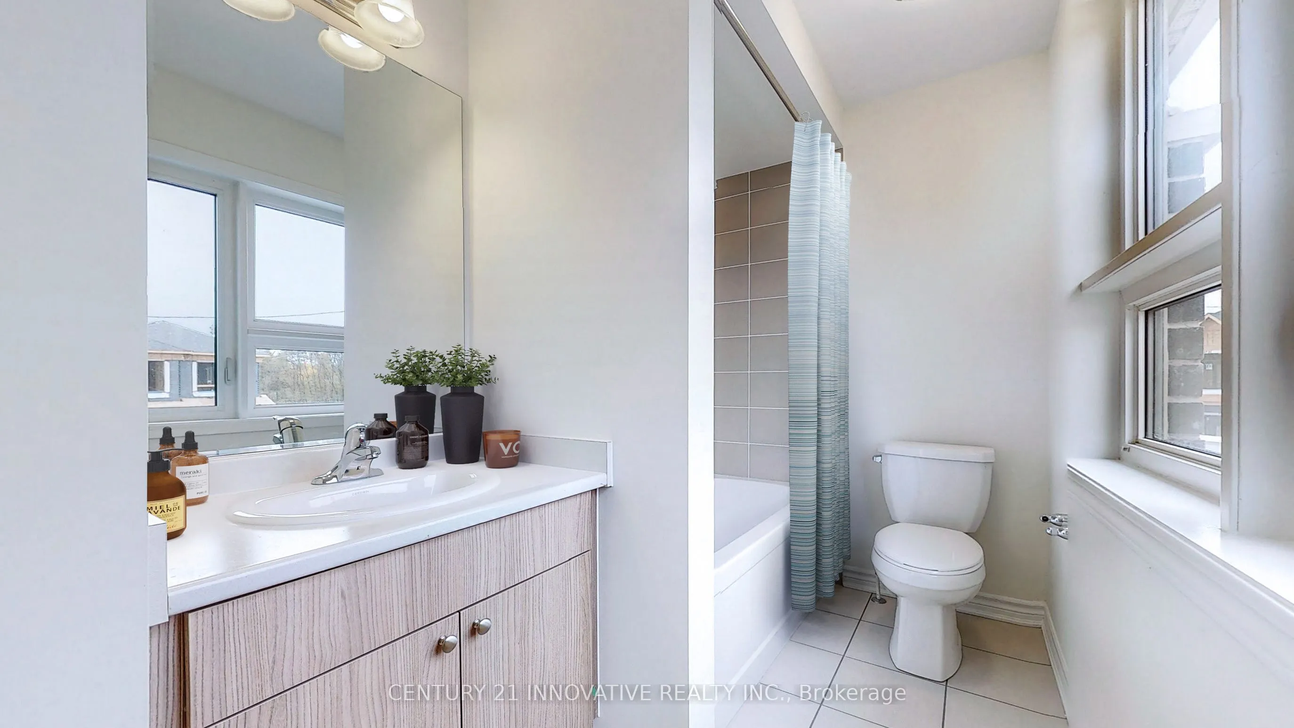
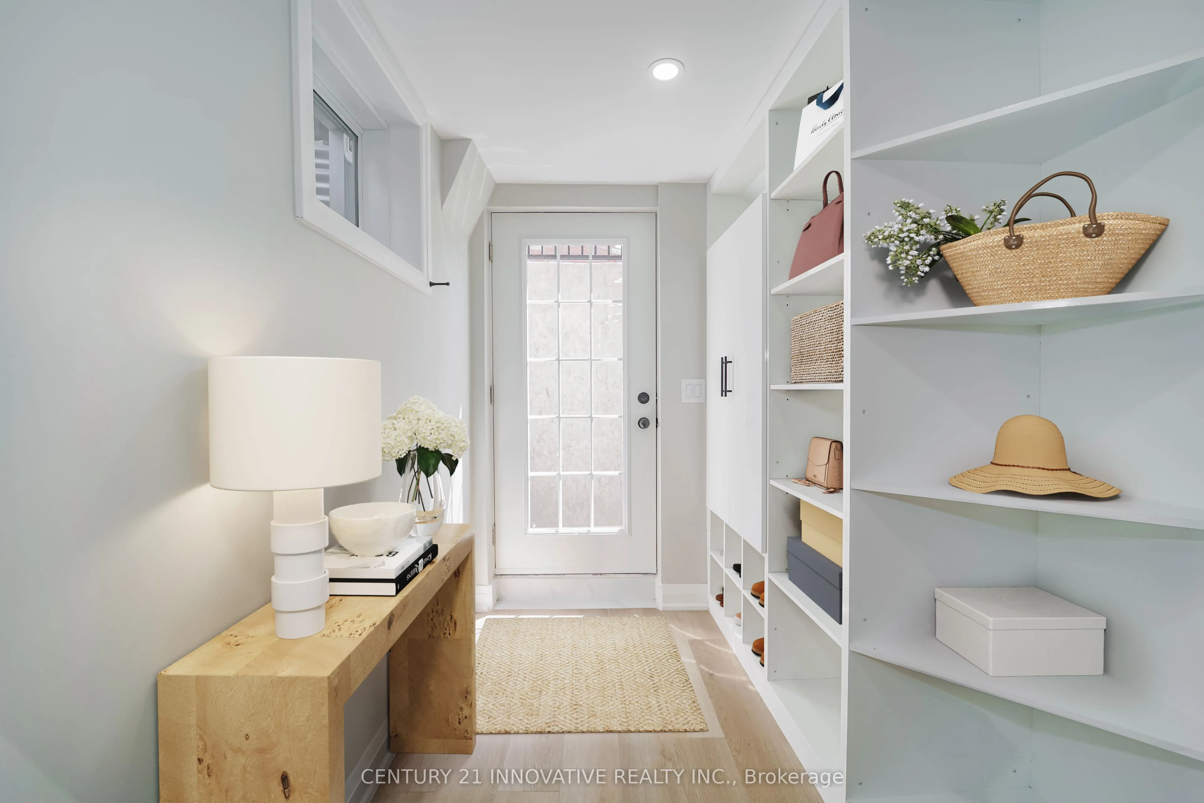
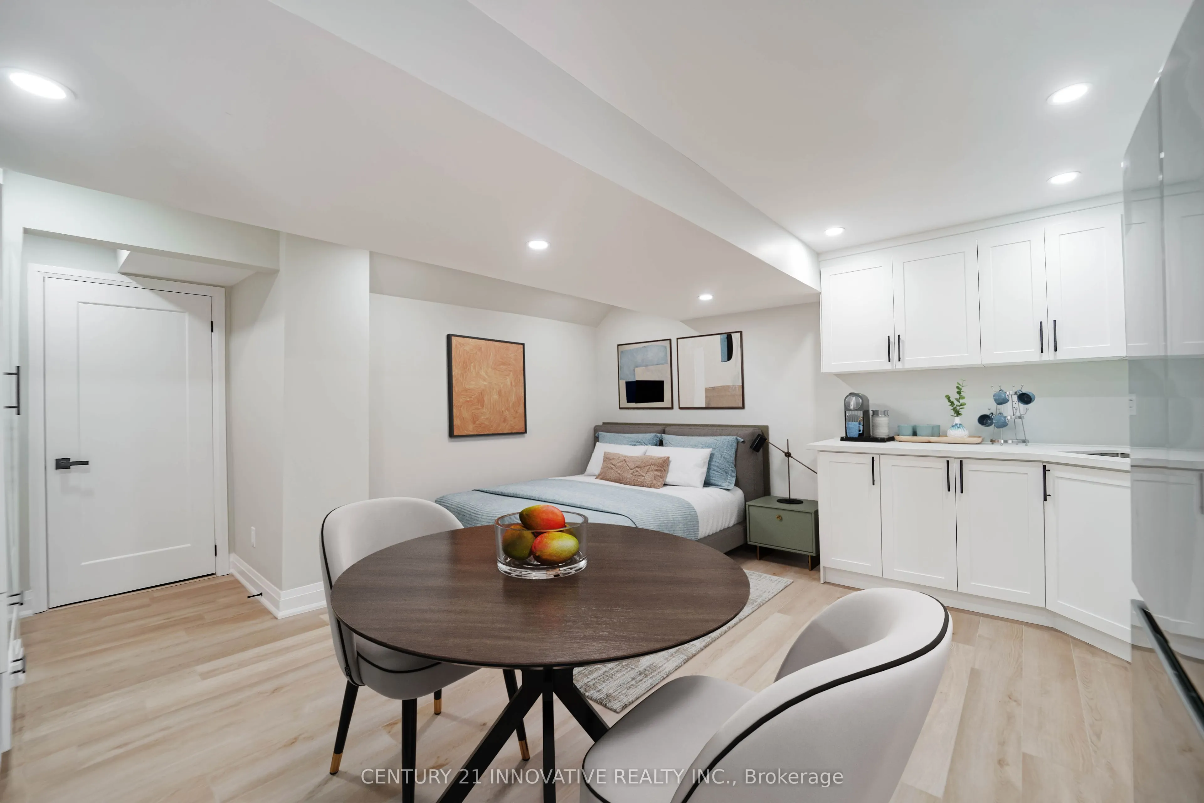
Sign In or Create a Free Account to see full details of this property
Key Facts
Key facts for 1410 Stillmeadow Lane
Property Type
House, 2-Storey
Parking
Attached 1 garage, 2 parking
MLS #
E14093878
Size
1100-1500 sqft
Basement
Apartment
Listed on
2026-10-19
Lot size
59 x 90.22
Tax
$7,341.71 /yr
Days on Market
5
Approximate Age
-
Maintenance Fee
-
Description
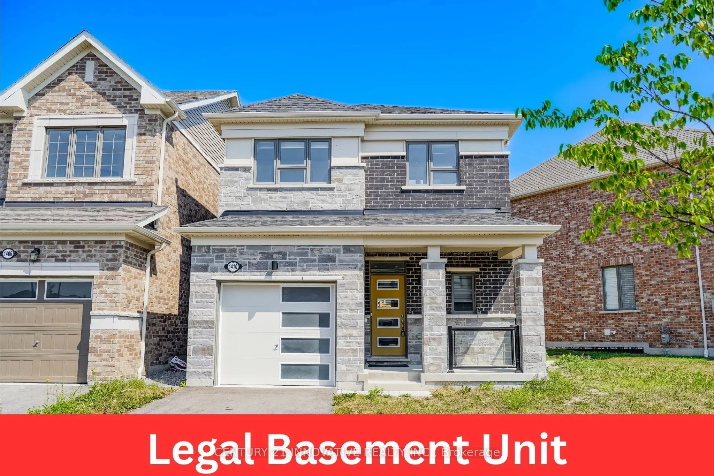
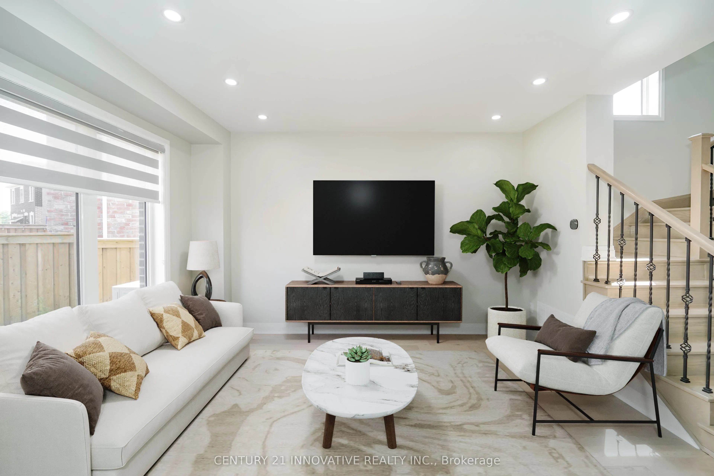
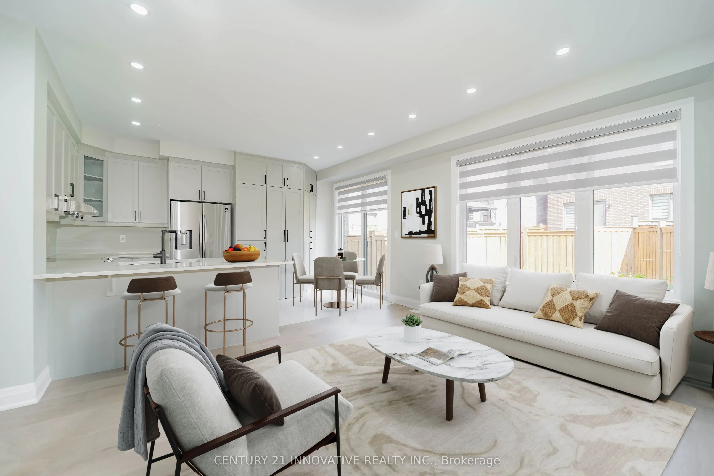
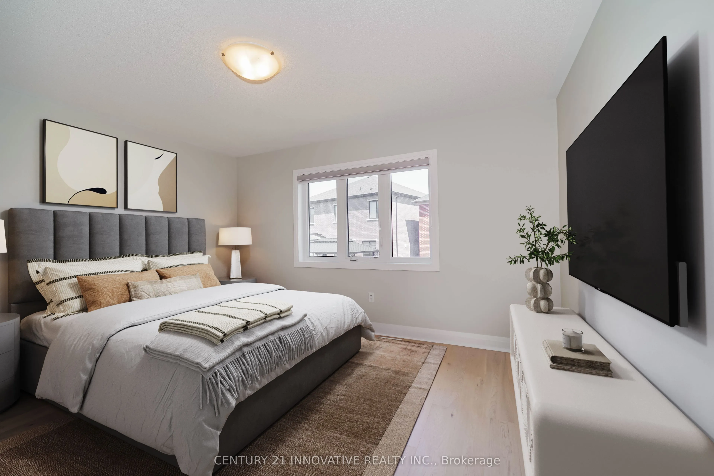
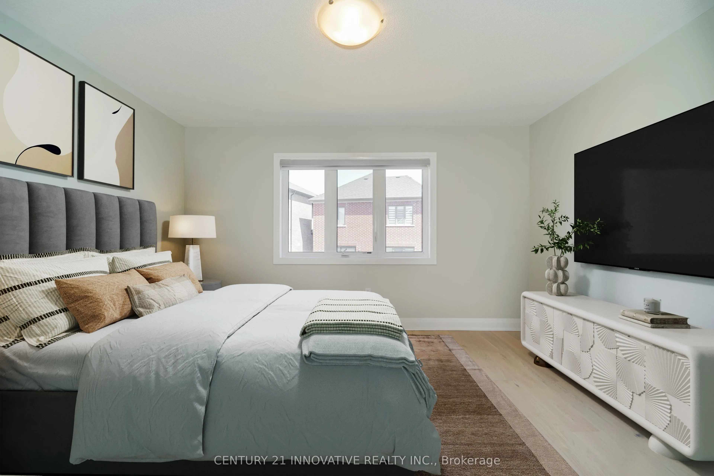
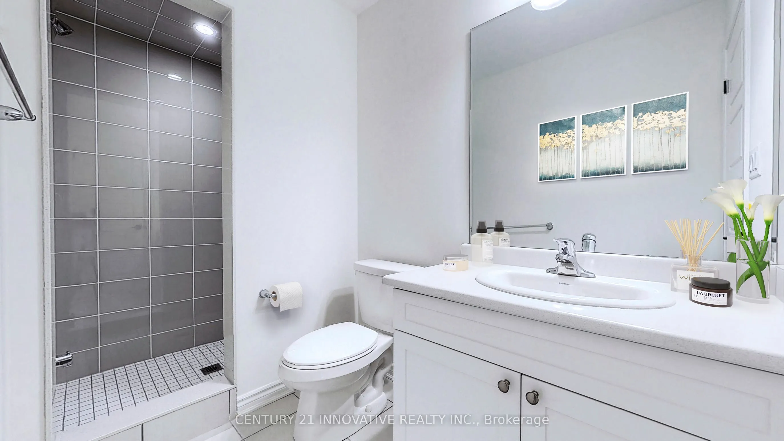
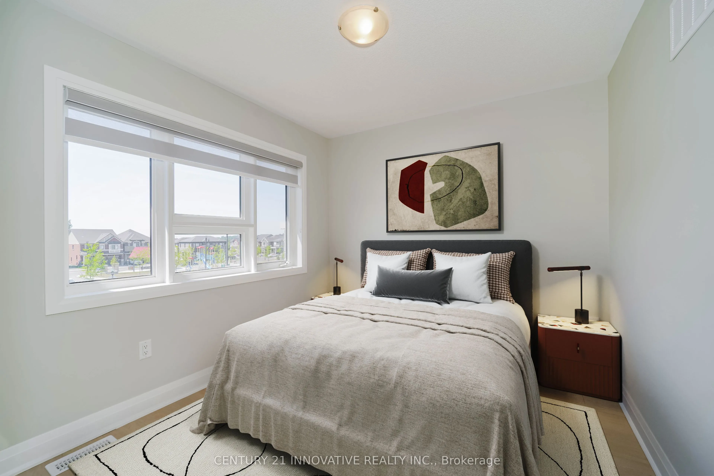
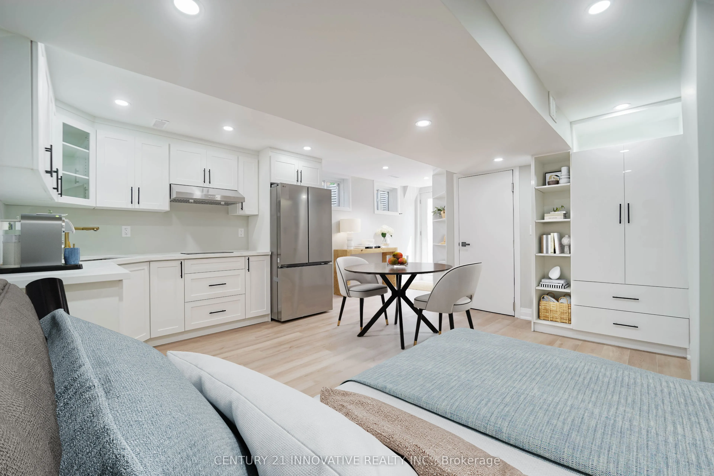
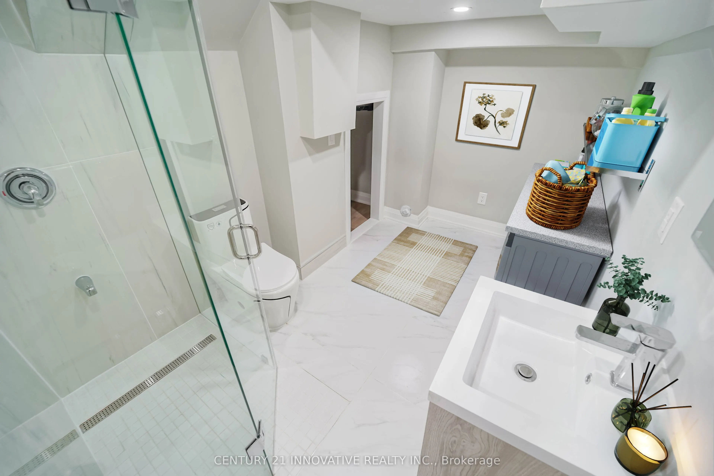
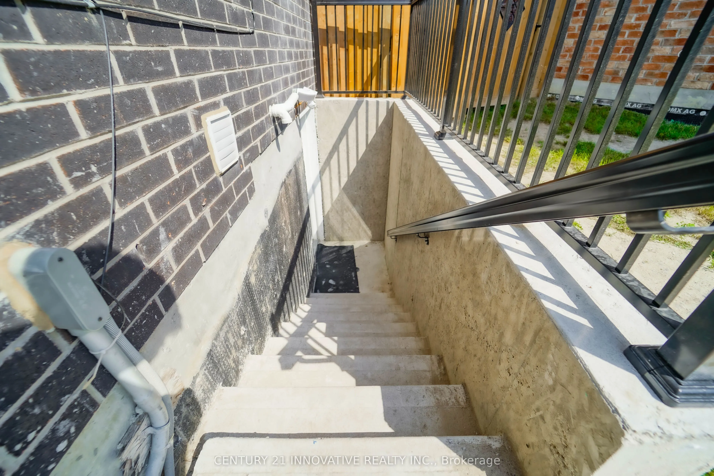
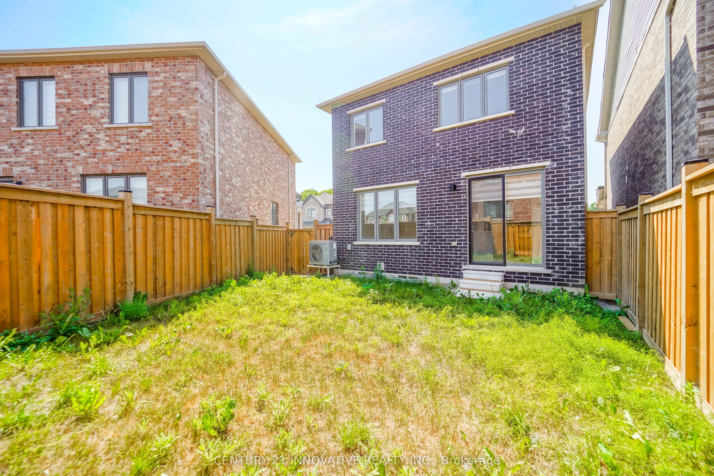
Welcome to this bright and beautifully maintained detached home in the desirable Seaton Whitevale community! Featuring 3 spacious bedrooms and an open-concept main floor, this home offers a perfect blend of comfort, style, and functionality. Enjoy hardwood flooring throughout, window blinds, and a m...odern kitchen complete with quartz countertops, an extended breakfast bar island, and stainless steel appliances. The spacious primary bedroom features a convenient 3-piece ensuite. Situated on a desirable pie-shaped lot, this property offers additional outdoor space to enjoy. A major bonus is the legal studio basement apartment with a separate entrance, providing excellent rental income potential. The basement tenant is willing to stay, making this an attractive opportunity for buyers looking to offset their mortgage payments. An ideal home for first-time buyers, families, or investors. Don't miss this fantastic opportunity!
Full Property Details
Interior
Bedrooms
3
Bedrooms Plus
1
Total Bedrooms
4
Washrooms
4
Square Footage
1100-1500 sqft
Basement
Apartment
Heating Source
Electric
Heating Fuel
Forced Air
Air Conditioning
Central Air
Family Room
No
Kitchens
1
Kitchens Plus
1
Total Kitchens
2
Fireplace Features
No
Bedrooms
3
Bedrooms Plus
1
Total Bedrooms
4
Washrooms
4
Square Footage
1100-1500 sqft
Basement
Apartment
Heating Source
Electric
Heating Fuel
Forced Air
Air Conditioning
Central Air
Family Room
No
Kitchens
1
Kitchens Plus
1
Total Kitchens
2
Fireplace Features
No
Exterior
Depth
90.22
Front
59.09
Driveway
Private Double
Lot Size
59 x 90.22 ft
Pool
None
Parking Spaces
2
Total Parking Spaces
3.00
Parking Description
Attached
Garage Spaces
1
Depth
90.22
Front
59.09
Driveway
Private Double
Lot Size
59 x 90.22 ft
Pool
None
Parking Spaces
2
Total Parking Spaces
3.00
Parking Description
Attached
Garage Spaces
1
Building Description
Style
2-Storey
Home Type
House
Subtype
Detached
Property Orientation
West
Exterior Finish
Brick
Sewers
Sewers
Water Supply
Municipal
Possession Date
1/1/2027
Style
2-Storey
Home Type
House
Subtype
Detached
Property Orientation
West
Exterior Finish
Brick
Sewers
Sewers
Water Supply
Municipal
Possession Date
1/1/2027
Community
Community
Rural Pickering
Community
Rural Pickering
Taxes & Fees
Taxes
$7,341.71 /yr
Tax Year
2026
Occupancy
Tenant
Taxes
$7,341.71 /yr
Tax Year
2026
Occupancy
Tenant
Room Types
Bedroom 2
Hardwood Floor
Dimensions 10.01 x 8.99 feet
89.99 sqft
Bedroom 3
Hardwood Floor
Dimensions 8.01 x 12.6 feet
100.93 sqft
Kitchen
Vinyl Floor, Stainless Steel Appl, Quartz Counter
Dimensions 6.66 x 15.22 feet
101.37 sqft
Kitchen
Tile Floor, Stainless Steel Appl, Quartz Counter
Dimensions 8.99 x 8.01 feet
72.01 sqft
Living Room
Hardwood Floor, Pot Lights
Dimensions 12.99 x 14.4 feet
187.06 sqft
Living Room
Vinyl Floor, Pot Lights
Dimensions 14.67 x 15.22 feet
223.28 sqft
Primary Bedroom
Hardwood Floor, 3 Pc Ensuite, Walk-In Closet(s)
Dimensions 13.81 x 10.99 feet
151.77 sqft
Similar Properties(No results)
Mortgage Calculator
Calculate your estimated monthly mortgage payment
Price
$1,084,999
$
%
%
Total cost of mortgage
$0
Monthly payment
By clicking Save, we will calculate your estimated mortgage for all properties using the saved values (down payment percentage, interest rate, and amortization).
The accuracy and applicability of this calculator are not guaranteed.