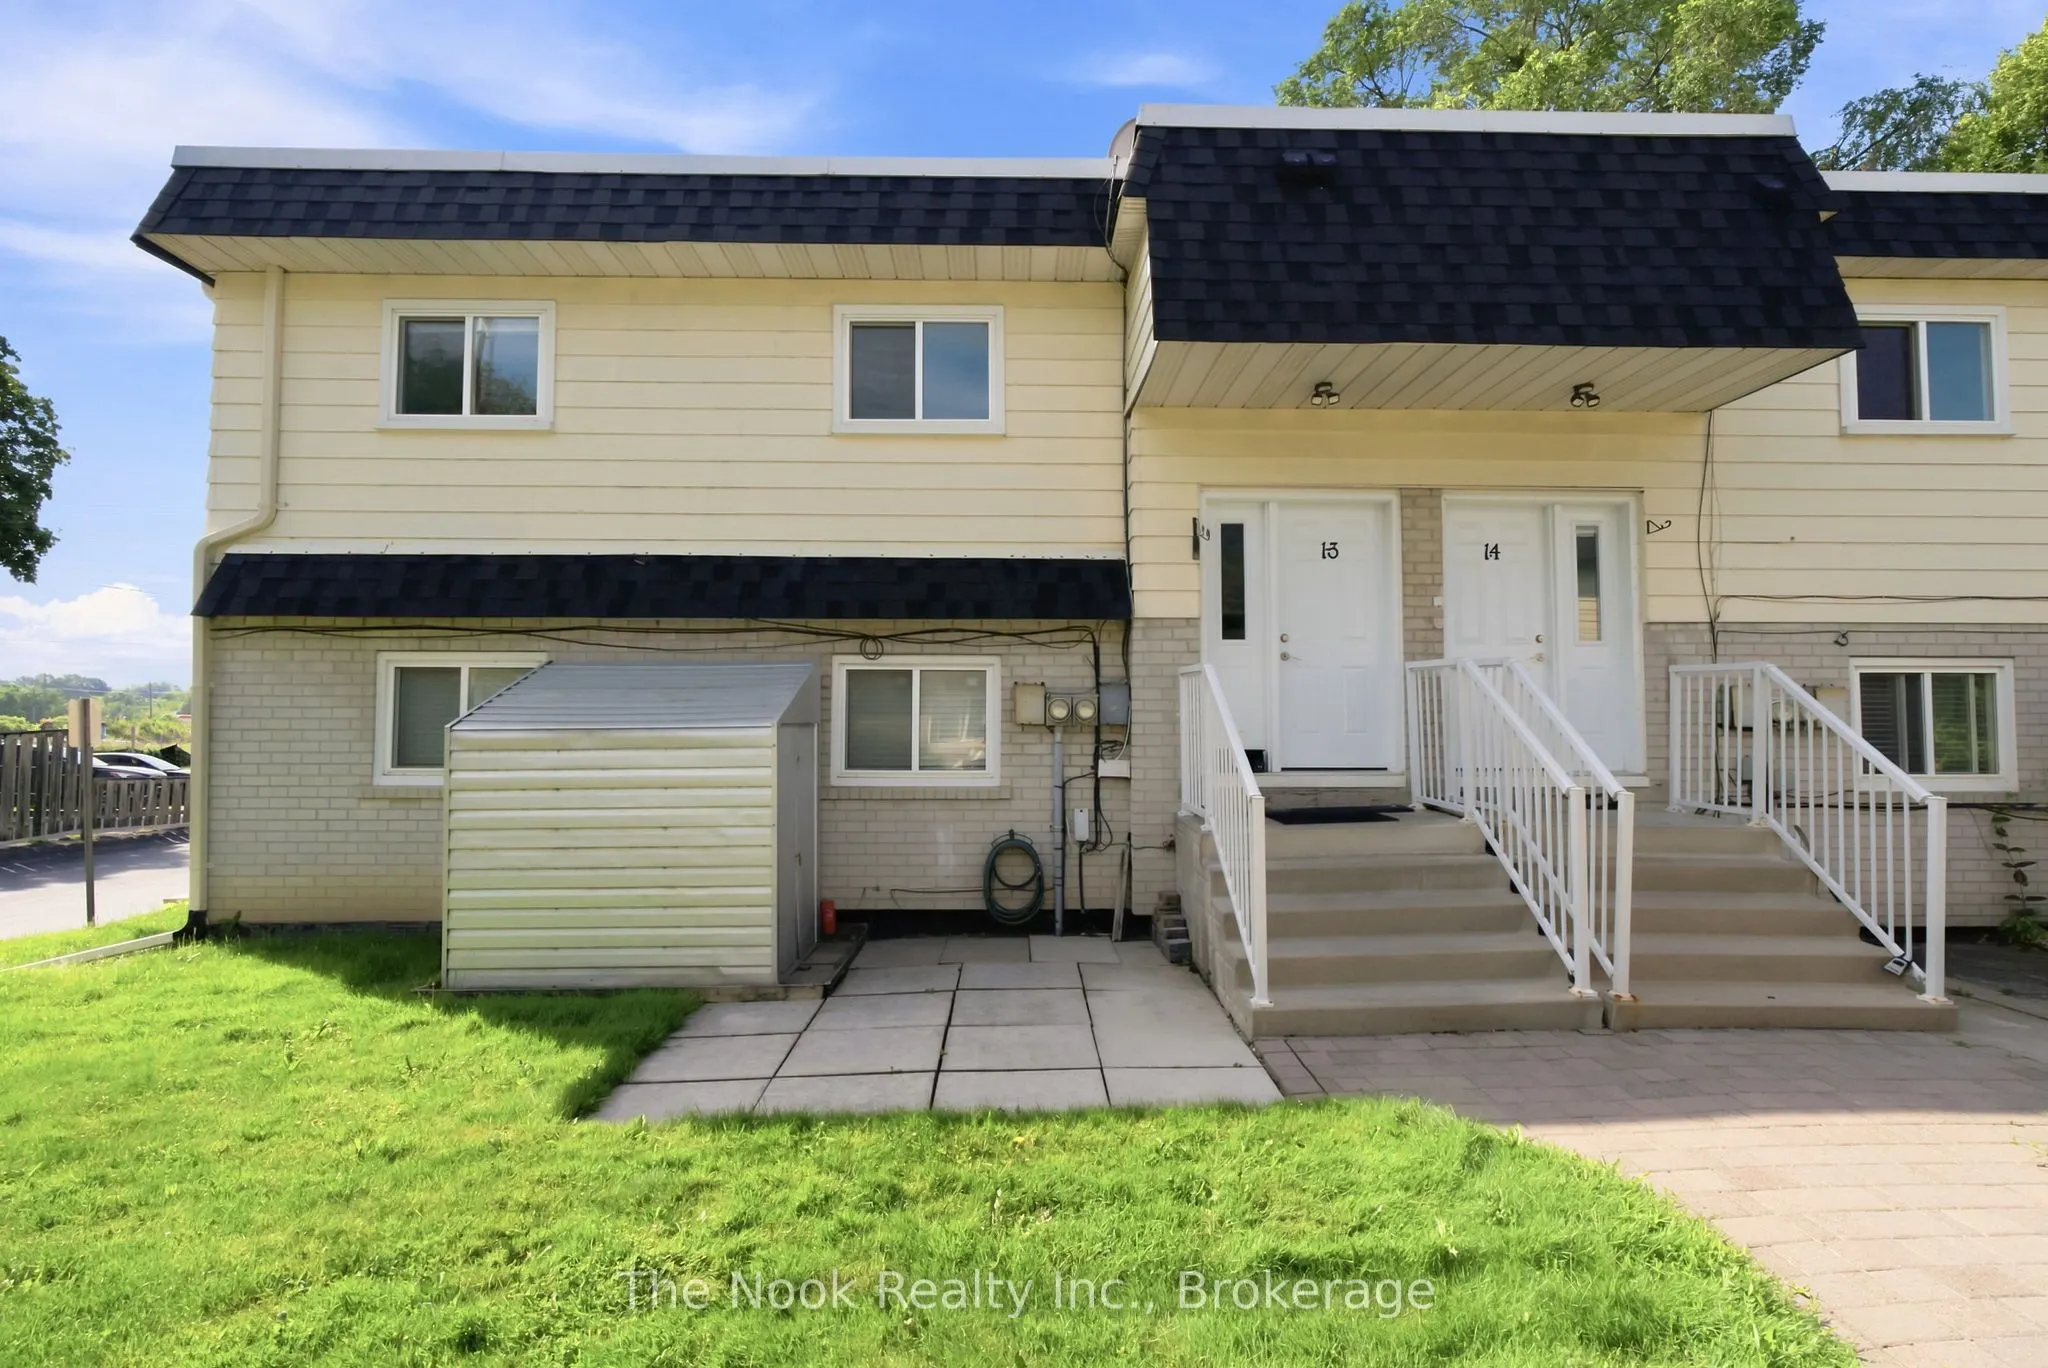
Sign In or Create a Free Account to see full details of this property
Key Facts
Key facts for 540 Mary Street E #1-3
Property Type
Condo, Apartment
Parking
0 garage, 1 parking
MLS #
E14123358
Size
1000-1199 sqft
Basement
None
Listed on
2026-10-28
Lot size
-
Tax
$2,999.13 /yr
Days on Market
0
Approximate Age
-
Maintenance Fee
$566.04/mo
Parking, Water
Description
Welcome to this bright and spacious second-level apartment, ideally located in one of Whitby's most desirable mature neighbourhoods! Offering 3 generously sized bedrooms and 1 full bathroom, this inviting home is perfect for families, professionals, or anyone looking to enjoy the convenience of down...town living. The sun-filled living room features a large picture window that fills the space with natural light, creating a warm and welcoming atmosphere. The bright eat-in kitchen offers plenty of room for family meals and everyday living. Spacious bedrooms provide comfort and flexibility for growing families, guests, or a home office. Situated just steps from vibrant Downtown Whitby, you'll enjoy easy access to transit, shopping, restaurants, banks, schools, parks, and all essential amenities. Experience the perfect blend of space, comfort, and an unbeatable location in this charming rental opportunity!
Full Property Details
Interior
Bedrooms
3
Total Bedrooms
3
Washrooms
1
Square Footage
1000-1199 sqft
Basement
None
Heating Source
Electric
Heating Fuel
Baseboard
Air Conditioning
Other
Family Room
No
Kitchens
1
Total Kitchens
1
Fireplace Features
No
Bedrooms
3
Total Bedrooms
3
Washrooms
1
Square Footage
1000-1199 sqft
Basement
None
Heating Source
Electric
Heating Fuel
Baseboard
Air Conditioning
Other
Family Room
No
Kitchens
1
Total Kitchens
1
Fireplace Features
No
Exterior
Parking Spaces
1
Total Parking Spaces
1.00
Garage Spaces
0
Balcony
None
Parking Spaces
1
Total Parking Spaces
1.00
Garage Spaces
0
Balcony
None
Building Description
Style
Apartment
Home Type
Condo
Subtype
Condo Apt
Property Orientation
West
Exterior Finish
Brick,Vinyl Siding
Possession Date
No Data
Locker
Owned
Style
Apartment
Home Type
Condo
Subtype
Condo Apt
Property Orientation
West
Exterior Finish
Brick,Vinyl Siding
Possession Date
No Data
Locker
Owned
Community
Community
Downtown Whitby
Community
Downtown Whitby
Taxes & Fees
Taxes
$2,999.13 /yr
Tax Year
2026
Occupancy
Owner
Maintenance Fee
$566.04/mo
Parking
Included
Water
Included
Taxes
$2,999.13 /yr
Tax Year
2026
Occupancy
Owner
Maintenance Fee
$566.04/mo
Parking
Included
Water
Included
Other
Pets
Yes-with Restrictions
Pets
Yes-with Restrictions
Room Types
Bedroom 2
Laminate, Closet
Dimensions 10.17 x 10.83 feet
110.14 sqft
Bedroom 3
Laminate, Closet
Dimensions 9.19 x 10.86 feet
99.8 sqft
Kitchen
Laminate, Galley Kitchen
Dimensions 7.91 x 16.73 feet
132.33 sqft
Living Room
Laminate, Above Grade Window
Dimensions 11.09 x 11.09 feet
122.99 sqft
Primary Bedroom
Laminate, Closet
Dimensions 13.39 x 8.86 feet
118.64 sqft
Similar Properties(No results)
Mortgage Calculator
Calculate your estimated monthly mortgage payment
Price
$425,000
$
%
%
Total cost of mortgage
$0
Monthly payment
By clicking Save, we will calculate your estimated mortgage for all properties using the saved values (down payment percentage, interest rate, and amortization).
The accuracy and applicability of this calculator are not guaranteed.