Sign In or Create a Free Account to see full details of this property
Key Facts
Key facts for 88 Chelsea Crescent
Property Type
House, 2-Storey
Parking
Attached 2 garage, 2 parking
MLS #
N13574428
Size
2500-3000 sqft
Basement
Unfinished
Listed on
2026-07-16
Lot size
38 x 113.19
Tax
$6,526.59 /yr
Days on Market
99
Approximate Age
-
Maintenance Fee
-
Description
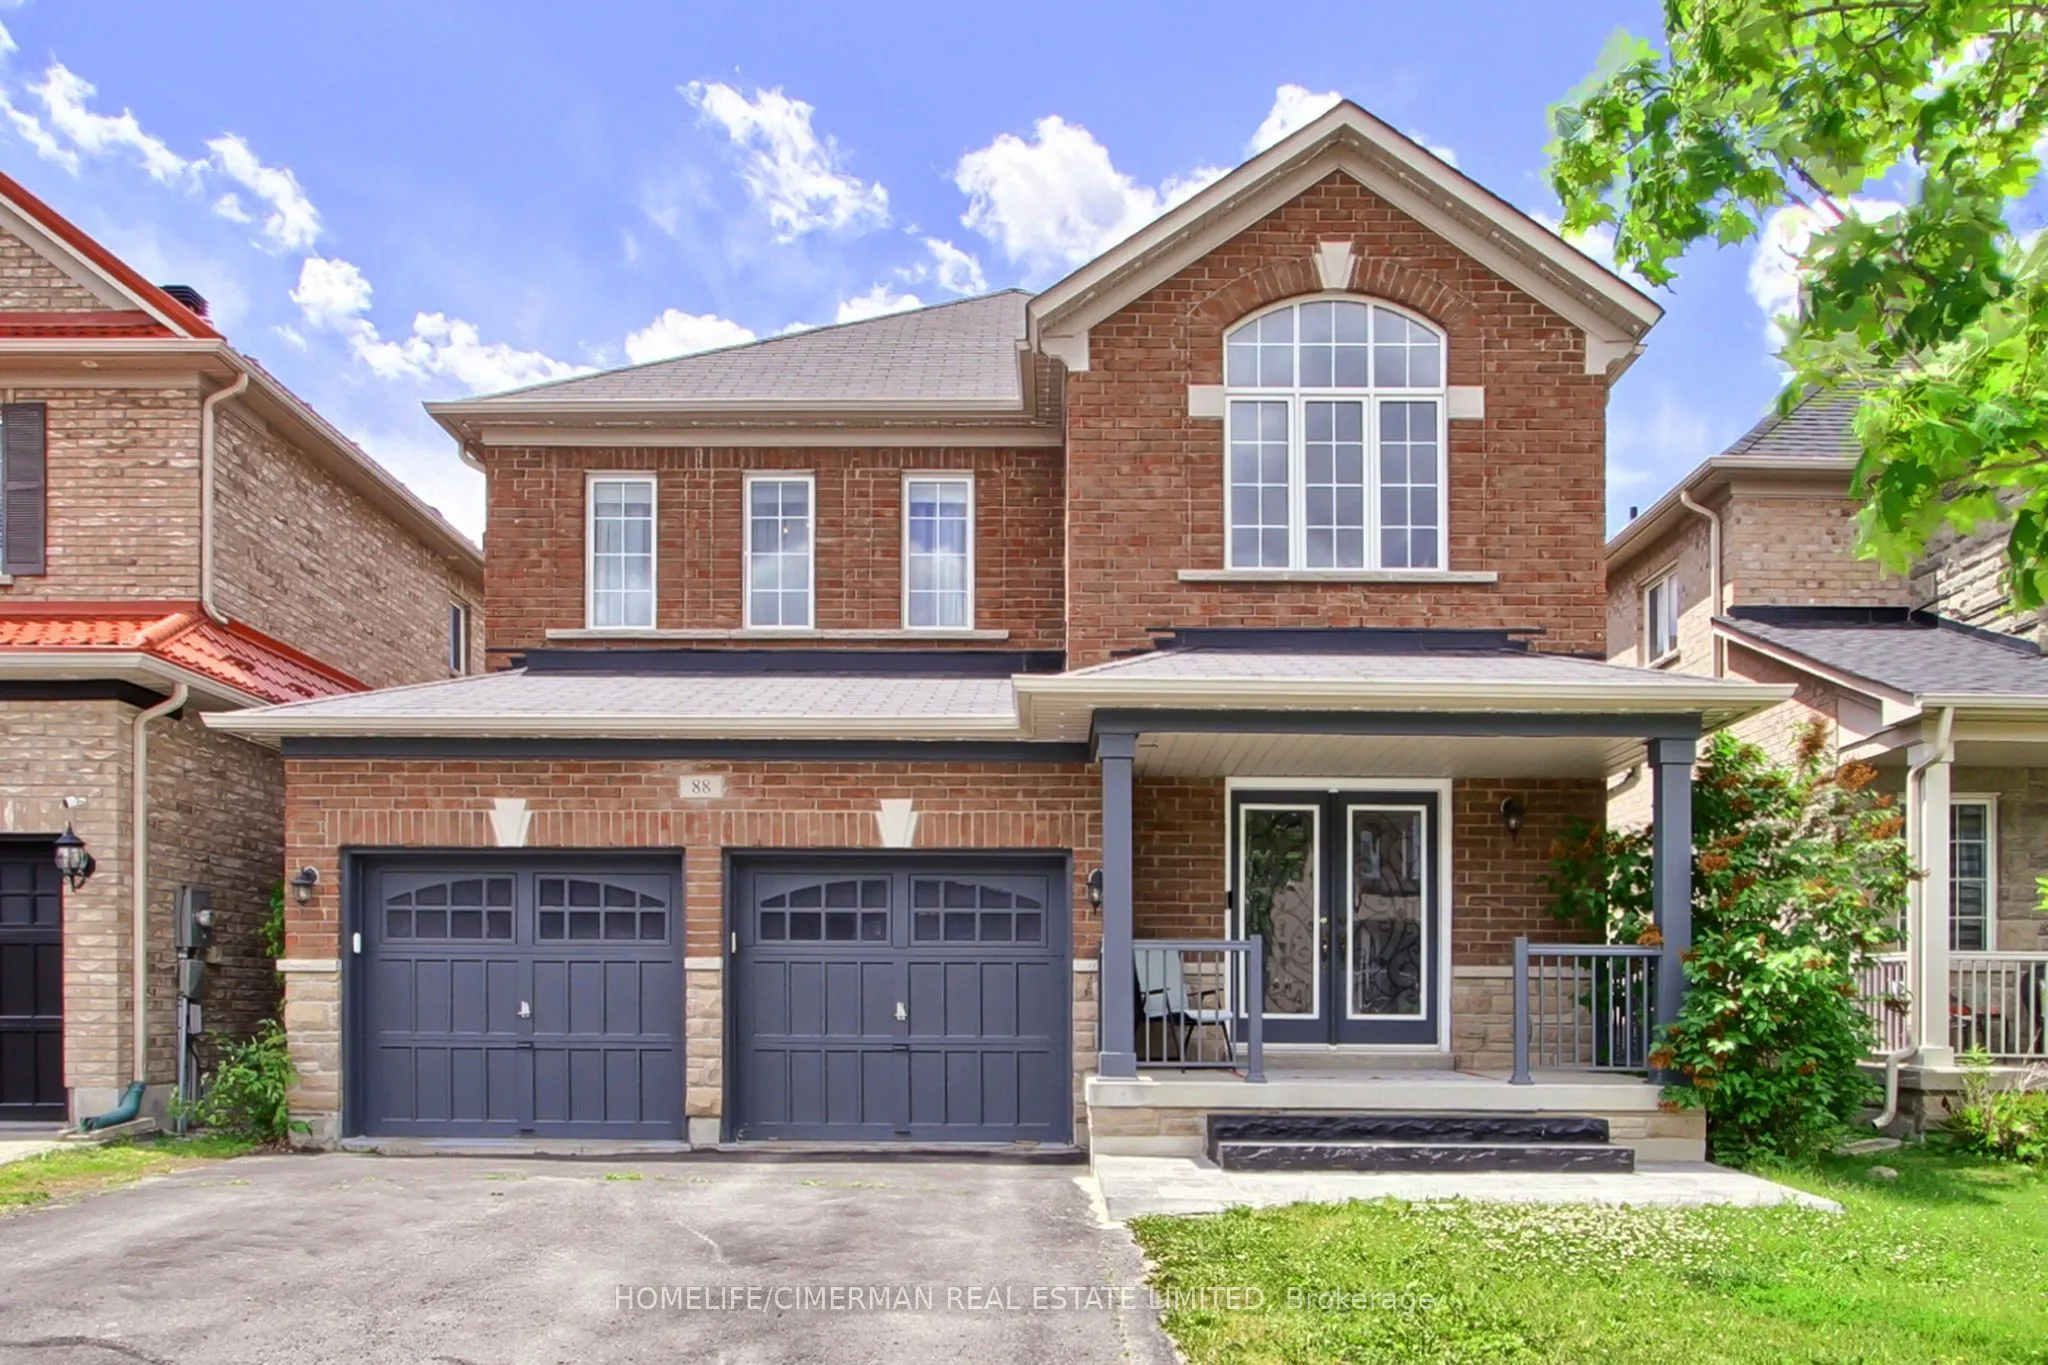
***Welcome to this bright and beautifully designed two-storey detached home, offering 2764 sq. ft. of exceptional living space in one of Bradford's most desirable neighbourhoods*** Situated on a premium 38 x 113 ft. lot, this stunning residence features 4 spacious bedrooms and 4 elegant bathrooms, p...roviding comfort and flexibility for families of all sizes***Step inside to an impressive foyer with soaring 20-foot ceilings, creating a grand first impression. The open-concept main floor boasts 9-foot ceilings, rich hardwood flooring throughout, and a stained oak staircase with modern wrought-iron pickets, adding warmth and sophistication to the home.The chef-inspired gourmet kitchen is designed for both everyday living and entertaining, featuring granite countertops, a stylish backsplash, high-end stainless steel appliances, ample cabinetry, and a functional layout that flows seamlessly into the spacious family room.Upstairs, the luxurious primary suite serves as a private retreat, complete with a walk-in closet and a spa-like 5-piece ensuite. Three additional generously sized bedrooms offer excellent functionality, including semi-ensuite and private ensuite access. All bedrooms feature double closets, providing abundant storage space***Convenience is enhanced with a main-floor laundry room and a double-car garage with no sidewalk, allowing for additional driveway parking and enhanced curb appeal***The unfinished basement, featuring an open staircase, offers endless potential to create additional living space tailored to your needs*** Outside, enjoy an oversized two-level deck, perfect for entertaining, as well as a welcoming front porch*** Ideally located close to scenic trails, top-rated schools, public transit, major highways, shopping, and everyday amenities, this exceptional home combines luxury, comfort, and convenience in one remarkable setting***
Full Property Details
Interior
Bedrooms
4
Total Bedrooms
4
Washrooms
4
Square Footage
2500-3000 sqft
Basement
Unfinished
Heating Source
Gas
Heating Fuel
Forced Air
Air Conditioning
Central Air
Family Room
Yes
Kitchens
1
Total Kitchens
1
Fireplace Features
No
Bedrooms
4
Total Bedrooms
4
Washrooms
4
Square Footage
2500-3000 sqft
Basement
Unfinished
Heating Source
Gas
Heating Fuel
Forced Air
Air Conditioning
Central Air
Family Room
Yes
Kitchens
1
Total Kitchens
1
Fireplace Features
No
Exterior
Depth
113.19
Front
38.06
Driveway
Private Double
Lot Size
38 x 113.19 ft
Pool
None
Parking Spaces
2
Total Parking Spaces
4.00
Parking Description
Attached
Garage Spaces
2
Depth
113.19
Front
38.06
Driveway
Private Double
Lot Size
38 x 113.19 ft
Pool
None
Parking Spaces
2
Total Parking Spaces
4.00
Parking Description
Attached
Garage Spaces
2
Building Description
Style
2-Storey
Home Type
House
Subtype
Detached
Property Orientation
West
Exterior Finish
Brick
Sewers
Sewers
Water Supply
Municipal
Possession Date
No Data
Style
2-Storey
Home Type
House
Subtype
Detached
Property Orientation
West
Exterior Finish
Brick
Sewers
Sewers
Water Supply
Municipal
Possession Date
No Data
Community
Community
Bradford
Community
Bradford
Taxes & Fees
Taxes
$6,526.59 /yr
Tax Year
2026
Taxes
$6,526.59 /yr
Tax Year
2026
Room Types
Bedroom 2
Broadloom, 3 Pc Ensuite, Double Closet
Dimensions 148.33 x 128.94 feet
19125.67 sqft
Bedroom 3
Hardwood Floor, Semi Ensuite, Double Closet
Dimensions 127.13 x 123.56 feet
15708.18 sqft
Bedroom 4
Broadloom, Semi Ensuite, Double Closet
Dimensions 151.87 x 135.3 feet
20548.01 sqft
Breakfast
Ceramic Floor, Combined w/Kitchen, W/O To Deck
Dimensions 137.76 x 142.62 feet
19647.33 sqft
Dining Room
Hardwood Floor, Combined w/Living, Open Concept
Dimensions 187.17 x 128.18 feet
23991.45 sqft
Family Room
Hardwood Floor, California Shutters, Overlooks Backyard
Dimensions 182.22 x 169.52 feet
30889.93 sqft
Kitchen
Ceramic Floor, Family Size Kitchen, Breakfast Area