Sign In or Create a Free Account to see full details of this property
Key Facts
Key facts for 88 Salisbury Circle
Property Type
House, 2-Storey
Parking
Built-In 1 garage, 1 parking
MLS #
W13527028
Size
1500-2000 sqft
Basement
Unfinished
Listed on
2026-07-06
Lot size
30 x 100.0
Tax
$4,637.51 /yr
Days on Market
14
Approximate Age
-
Maintenance Fee
-
Description
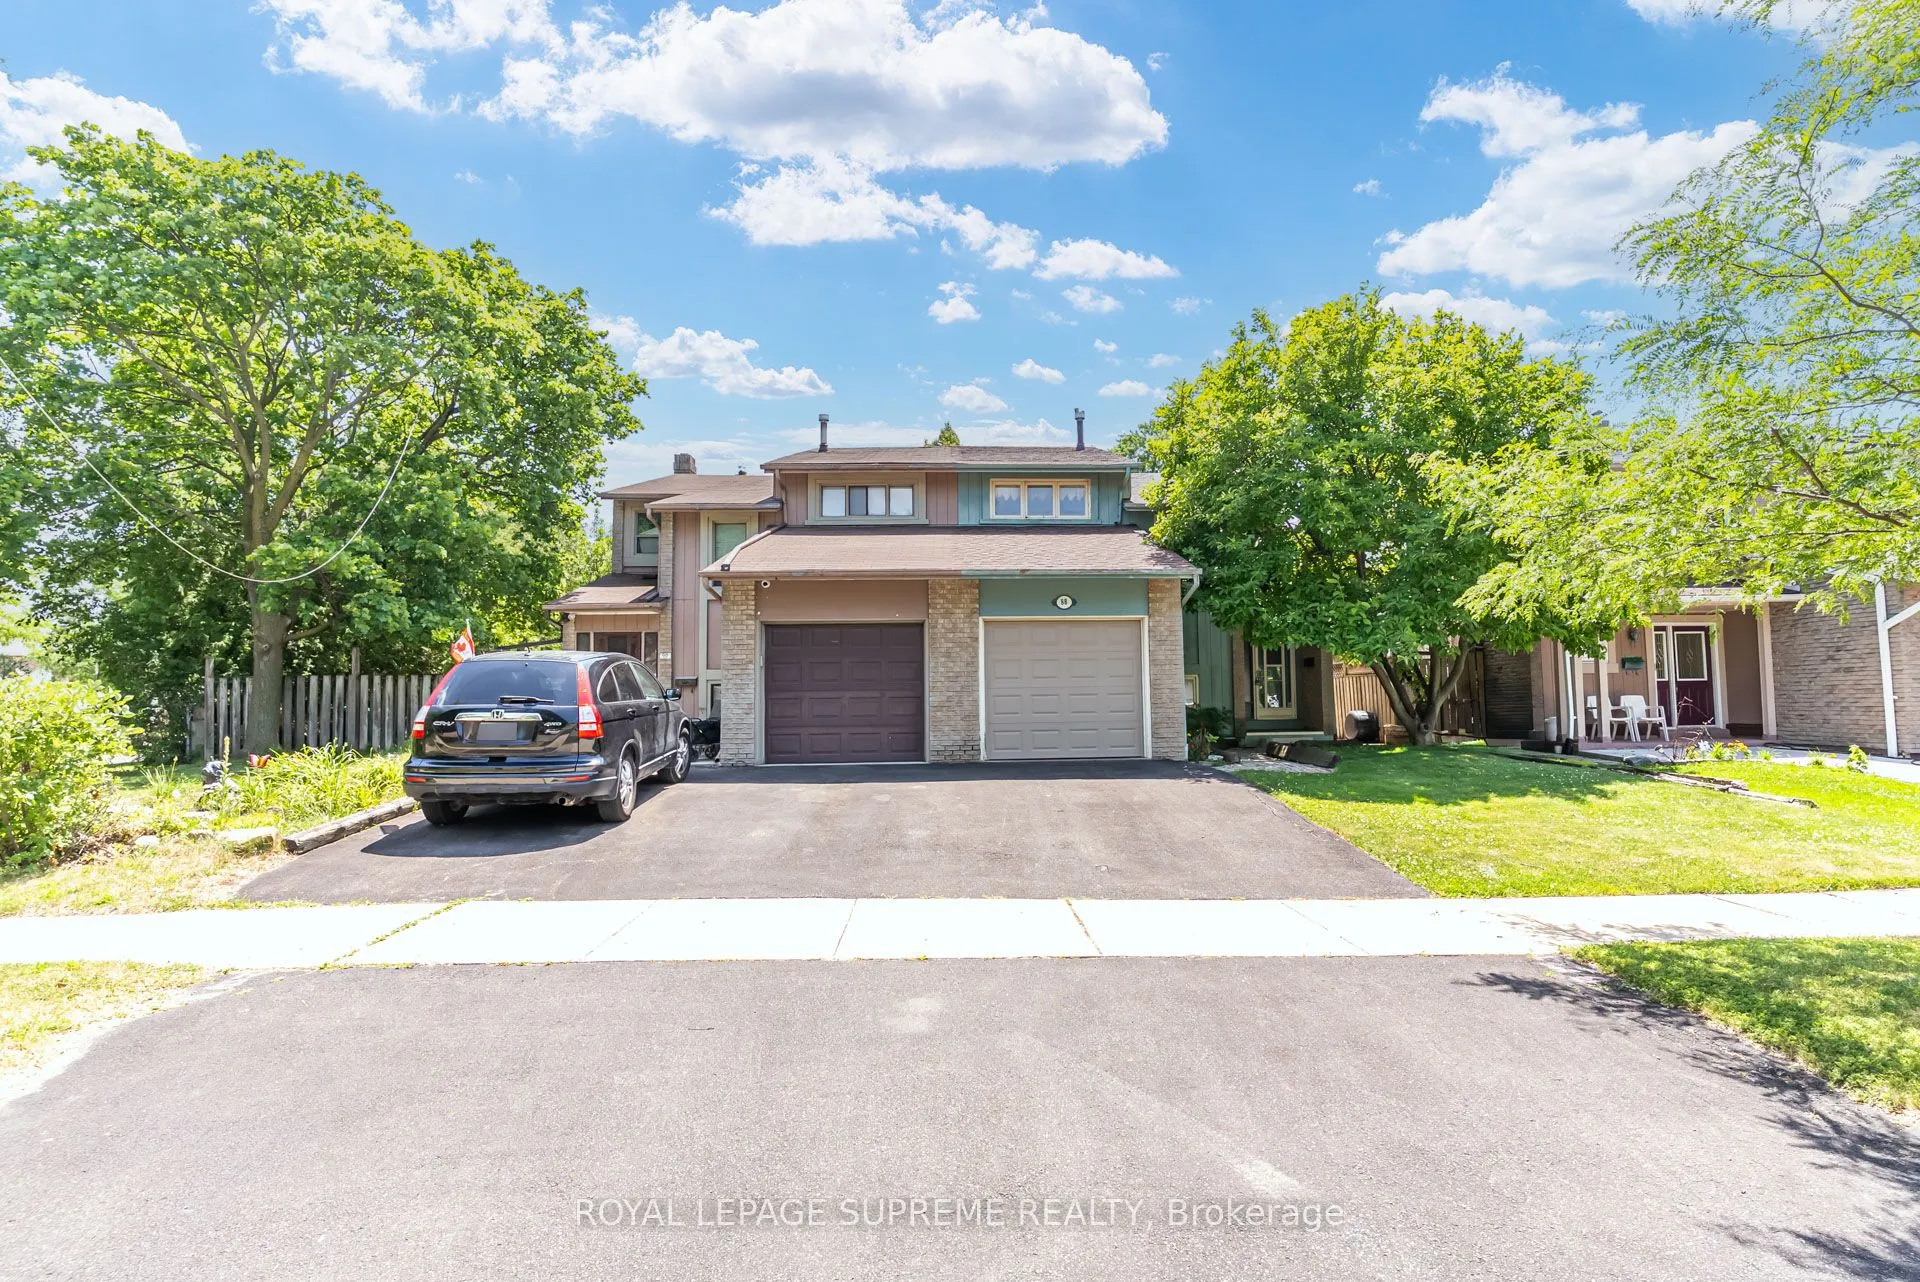
Here is your opportunity to create your own space in a large semi-detached 4 bedroom home. With some special care, this home can shine once more. Large backyard space for entertaining. Built-in garage with access to the house. Nestled on a quiet, family-friendly street, this house offers the perfect... balance of established neighbourhood charm and everyday convenience. Surrounded by mature trees, well-maintained homes and nearby parks, this sought-after community is ideal for families, first-time buyers and commuters alike.Residents enjoy close proximity to schools, neighbourhood parks, playgrounds and walking trails, with public transit just steps away. Everyday shopping, grocery stores, restaurants, recreation centres and healthcare services are all within a short drive, while major routes including Highway 410 provide convenient access throughout Brampton and the GTA.Outdoor enthusiasts will appreciate nearby green spaces and parkettes, while Brampton's vibrant downtown is only minutes away, offering cafés, dining, cultural attractions, festivals and community events throughout the year. The neighbourhood combines the comfort of an established residential setting with excellent access to modern amenities.
Full Property Details
Interior
Bedrooms
4
Total Bedrooms
4
Washrooms
2
Square Footage
1500-2000 sqft
Basement
Unfinished
Heating Source
Gas
Heating Fuel
Forced Air
Air Conditioning
Central Air
Family Room
No
Kitchens
1
Total Kitchens
1
Fireplace Features
Yes
Bedrooms
4
Total Bedrooms
4
Washrooms
2
Square Footage
1500-2000 sqft
Basement
Unfinished
Heating Source
Gas
Heating Fuel
Forced Air
Air Conditioning
Central Air
Family Room
No
Kitchens
1
Total Kitchens
1
Fireplace Features
Yes
Exterior
Depth
100.0
Front
30.08
Driveway
Private
Lot Size
30 x 100.0 ft
Pool
None
Parking Spaces
1
Total Parking Spaces
2.00
Parking Description
Built-In
Garage Spaces
1
Depth
100.0
Front
30.08
Driveway
Private
Lot Size
30 x 100.0 ft
Pool
None
Parking Spaces
1
Total Parking Spaces
2.00
Parking Description
Built-In
Garage Spaces
1
Building Description
Style
2-Storey
Home Type
House
Subtype
Semi-Detached
Property Orientation
North
Exterior Finish
Brick
Sewers
Sewers
Water Supply
Municipal
Possession Date
No Data
Style
2-Storey
Home Type
House
Subtype
Semi-Detached
Property Orientation
North
Exterior Finish
Brick
Sewers
Sewers
Water Supply
Municipal
Possession Date
No Data
Community
Community
Brampton North
Community
Brampton North
Taxes & Fees
Taxes
$4,637.51 /yr
Tax Year
2026
Taxes
$4,637.51 /yr
Tax Year
2026
Room Types
Bedroom 2
Laminate, Window, Closet
Dimensions 8.73 x 14.7 feet
128.33 sqft
Bedroom 3
Broadloom, Window, Closet
Dimensions 8.73 x 10.5 feet
91.66 sqft
Bedroom 4
Broadloom, Window
Dimensions 10.04 x 13.58 feet
136.34 sqft
Dining Room
Vinyl Floor, W/O To Patio, Combined w/Kitchen
Dimensions 11.45 x 10.04 feet
114.96 sqft
Kitchen
Vinyl Floor, Combined w/Dining
Dimensions 8.3 x 10.04 feet
83.33 sqft
Living Room
Broadloom, Brick Fireplace, W/O To Patio
Dimensions 19.72 x 12.04 feet
237.43 sqft
Primary Bedroom
Broadloom, Double Closet, Semi Ensuite
Dimensions 13.35 x 16.01 feet
213.73 sqft
Similar Properties(No results)
Mortgage Calculator
Calculate your estimated monthly mortgage payment
Price
$488,000
$
%
%
Total cost of mortgage
$0
Monthly payment
By clicking Save, we will calculate your estimated mortgage for all properties using the saved values (down payment percentage, interest rate, and amortization).
The accuracy and applicability of this calculator are not guaranteed.